


P/01
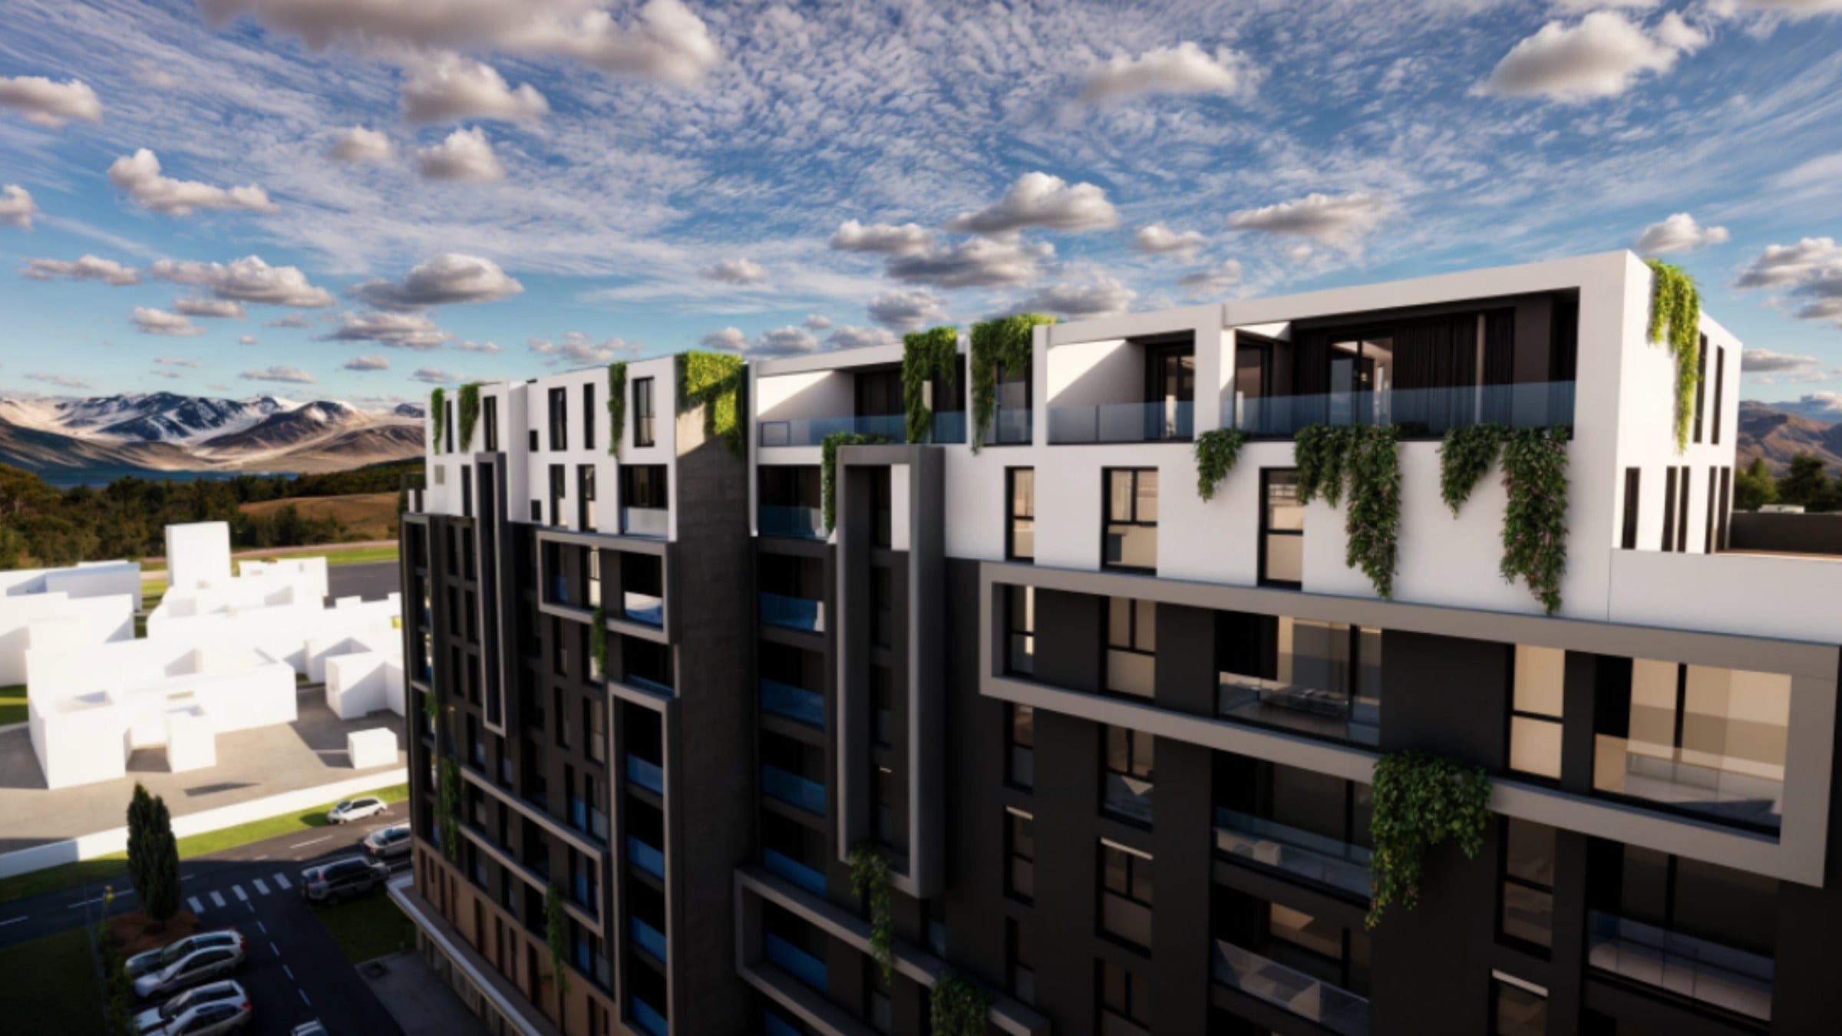
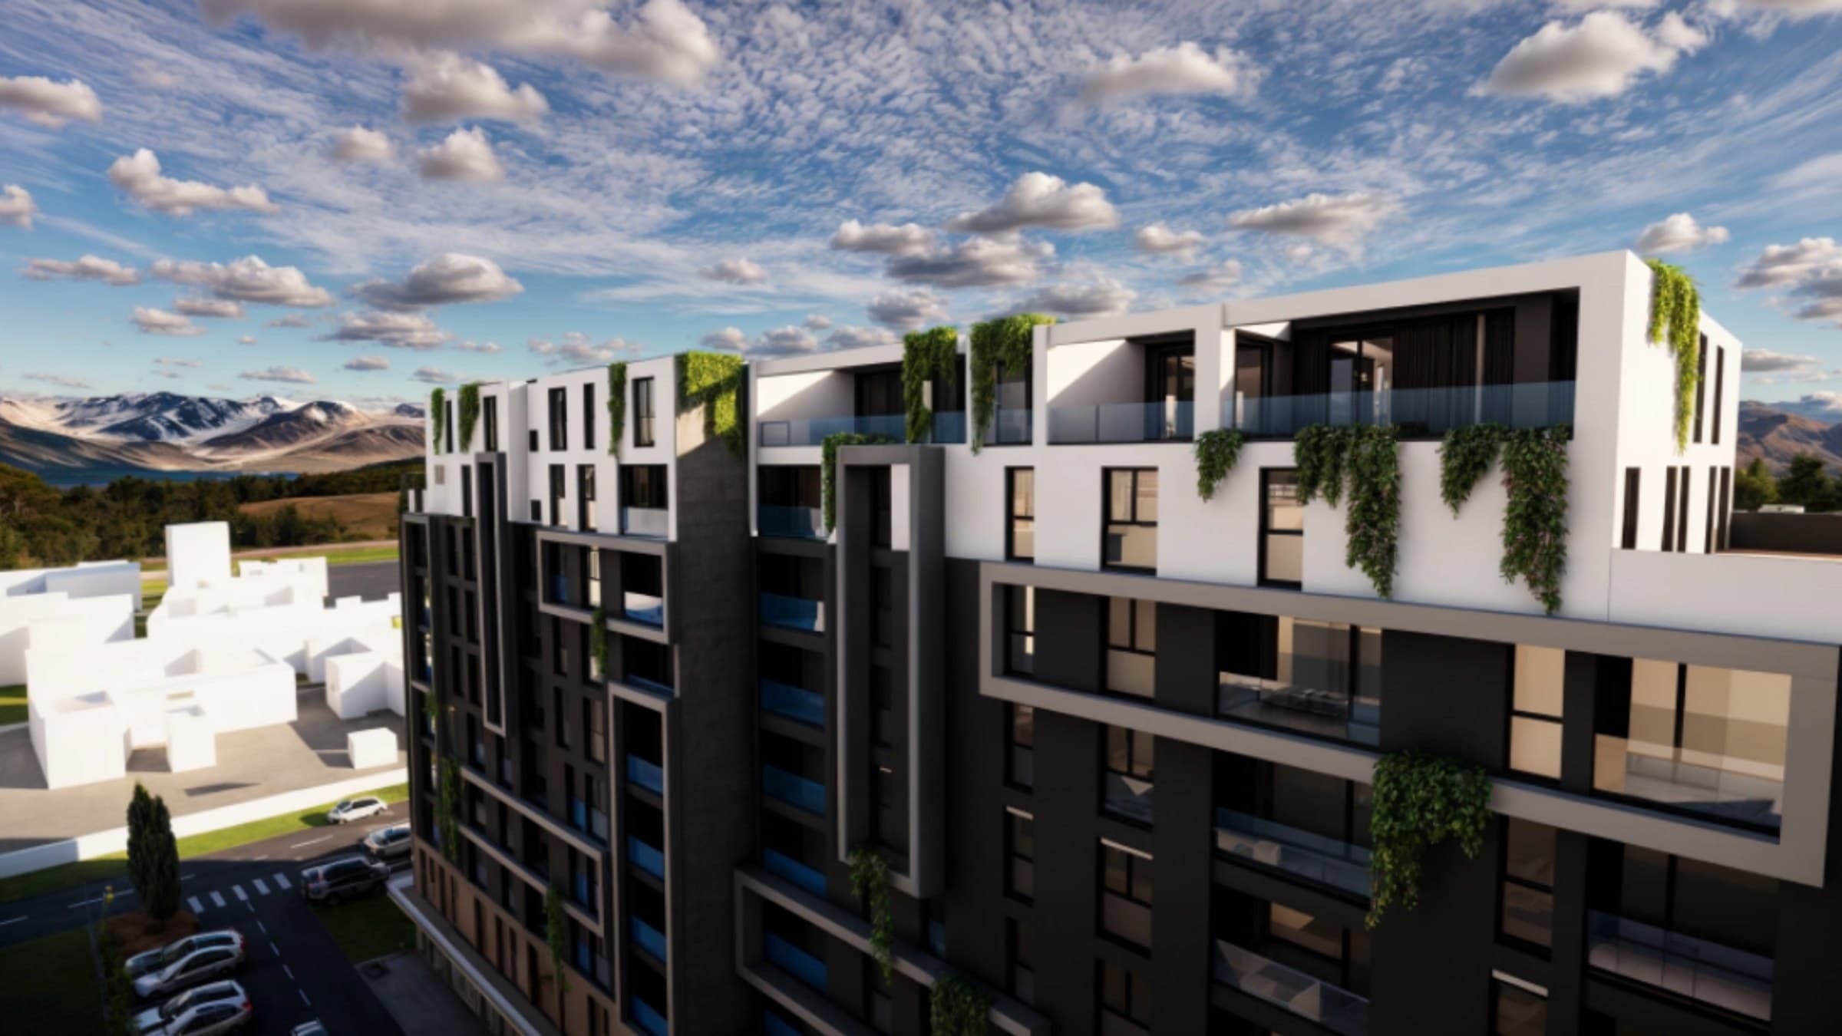
Elysium Series 1
Multi-residential · Prizren, Kosovo · Architectural design, Design development
CubiCraft AustraliaArchitectural design · 3D modelling · Visualisation
Architectural design, 3D modelling and visualisation, delivered through flexible monthly partnerships and tailored project services.
Designing your own home? Explore custom design
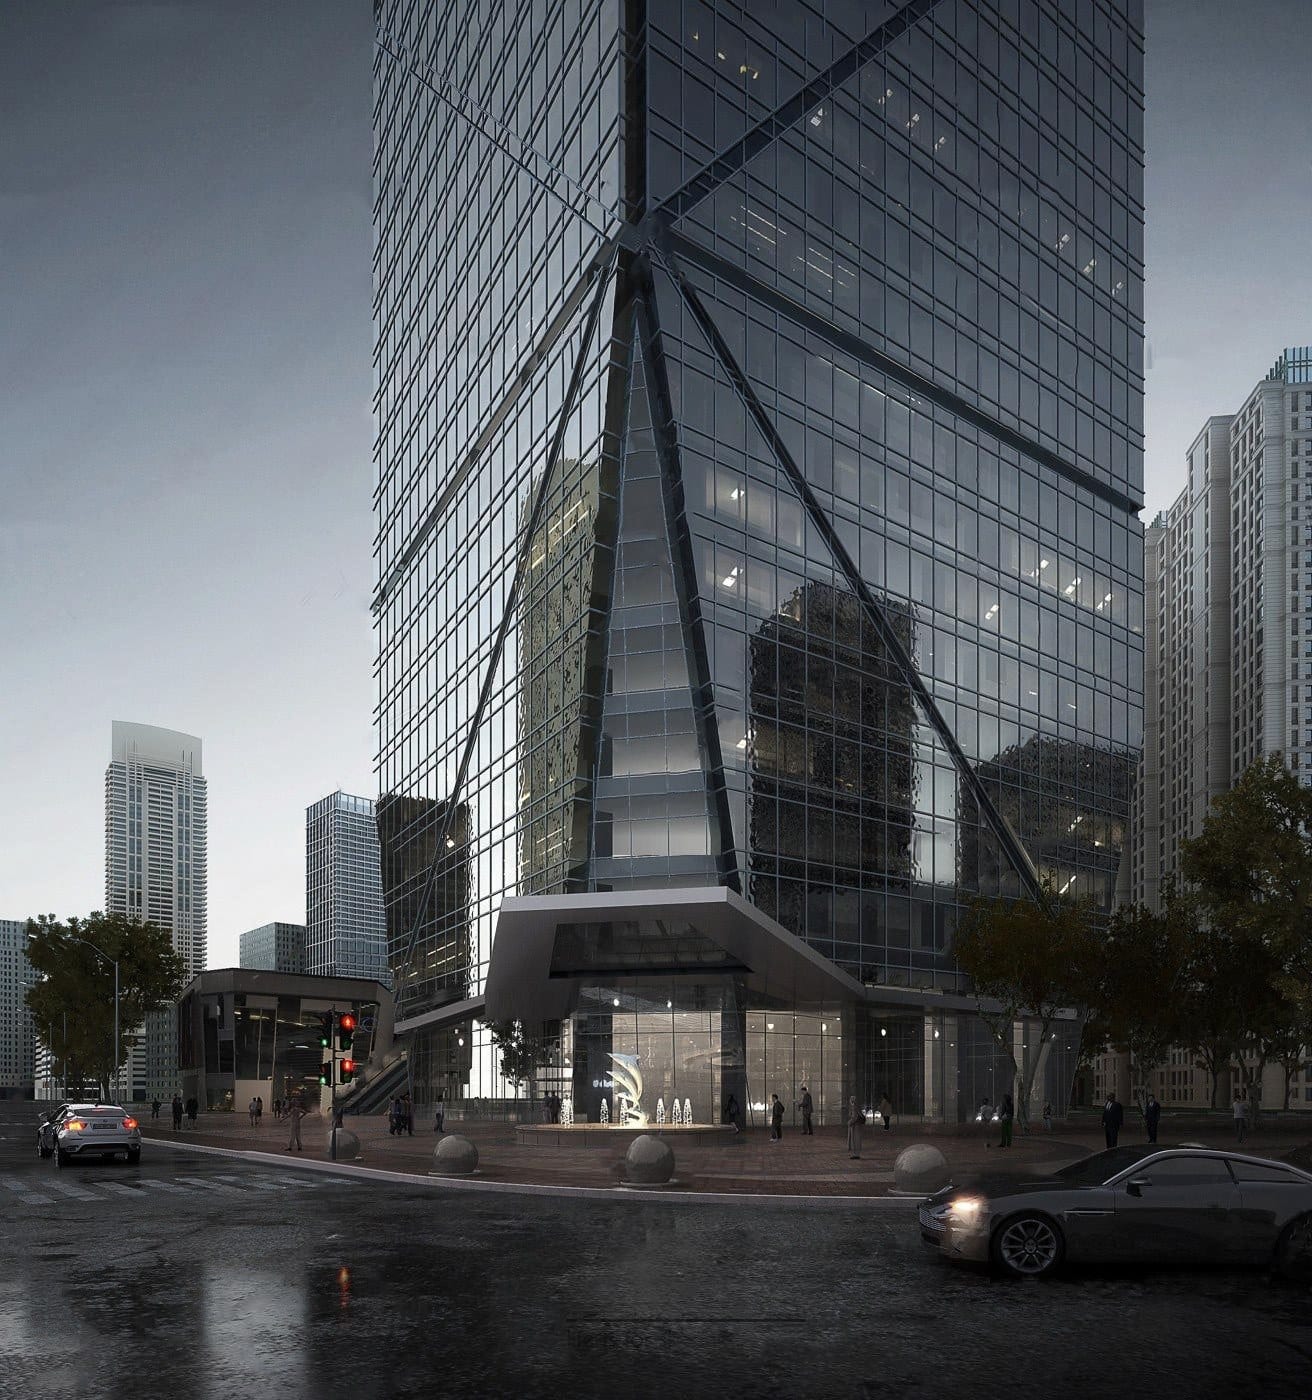
CubiCraft is an Australian architectural design and visualisation studio. For more than seven years we have worked in the space between an idea and its drawings — planning homes, designing buildings, modelling neighbourhoods and rendering rooms before they exist.
We work in the formats your project already lives in, and we draw every line as something that will one day be built, sold or lived in. That is the difference between a picture of architecture and architecture that holds together.
One studio, one standard of drawing — whether you run a practice or are planning a home of your own.
Architectural design, 3D modelling, rendering and design development through flexible monthly support.
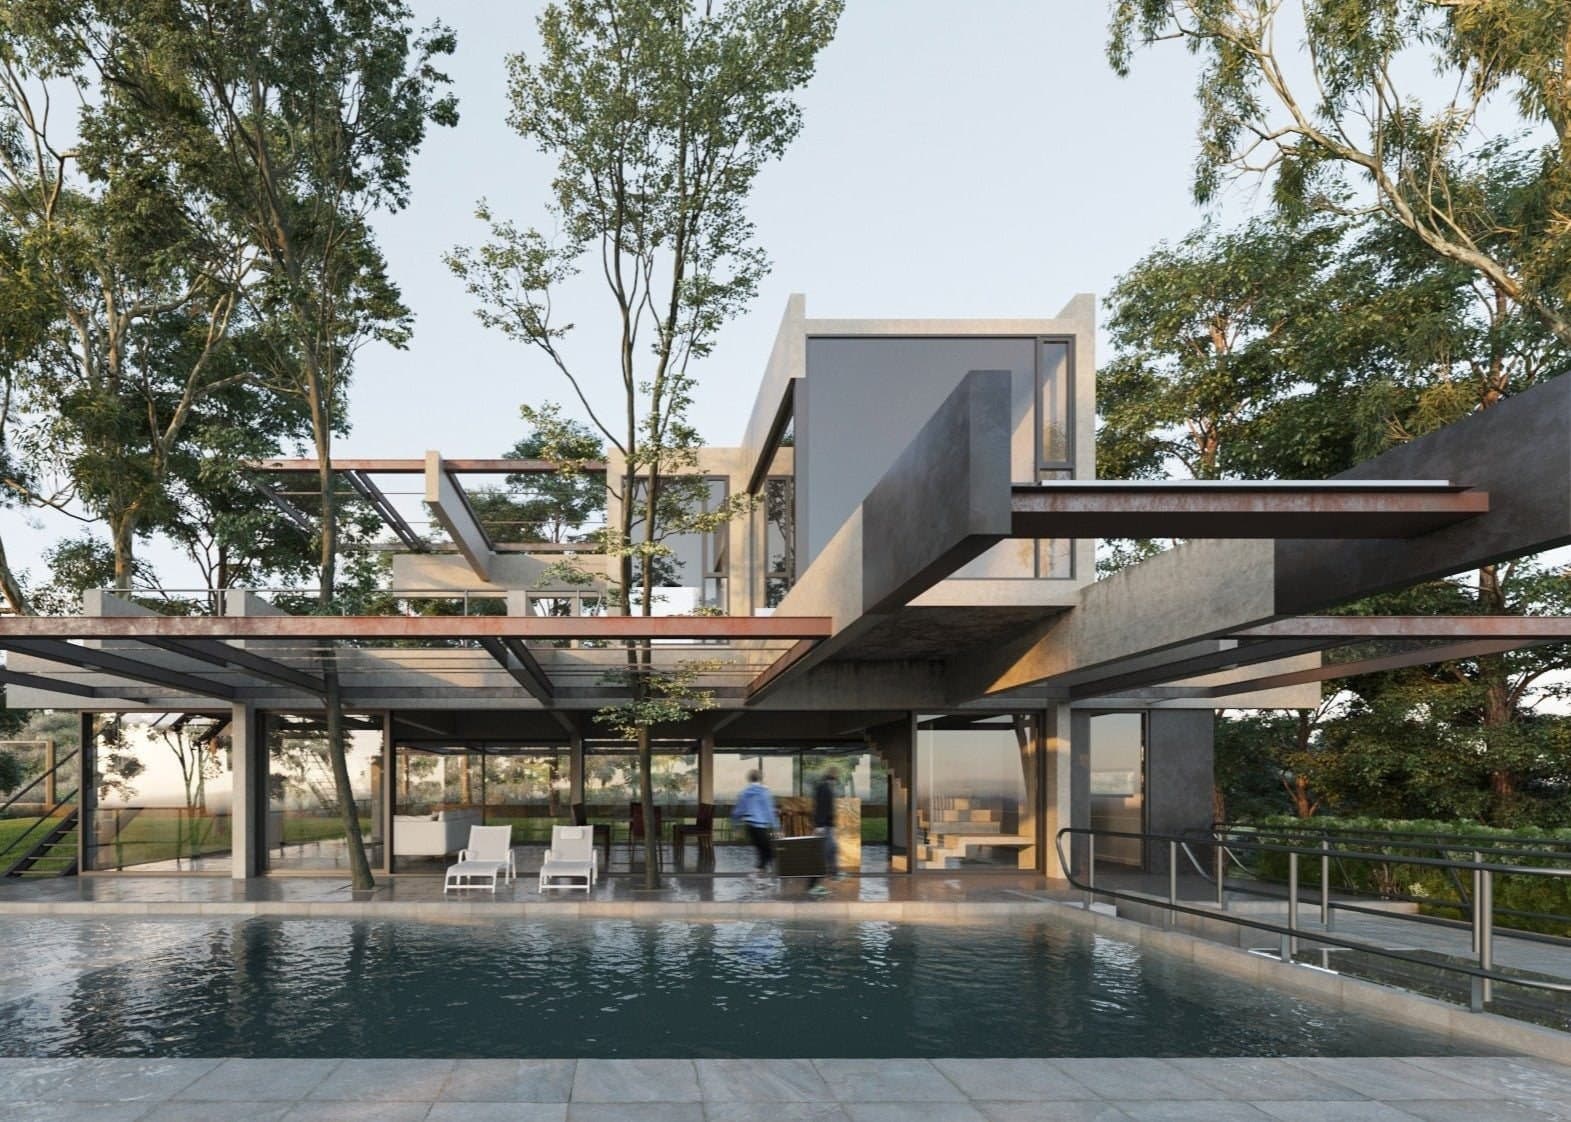
Tailored residential architecture, interiors and design exploration — from the first conversation to a developed concept.
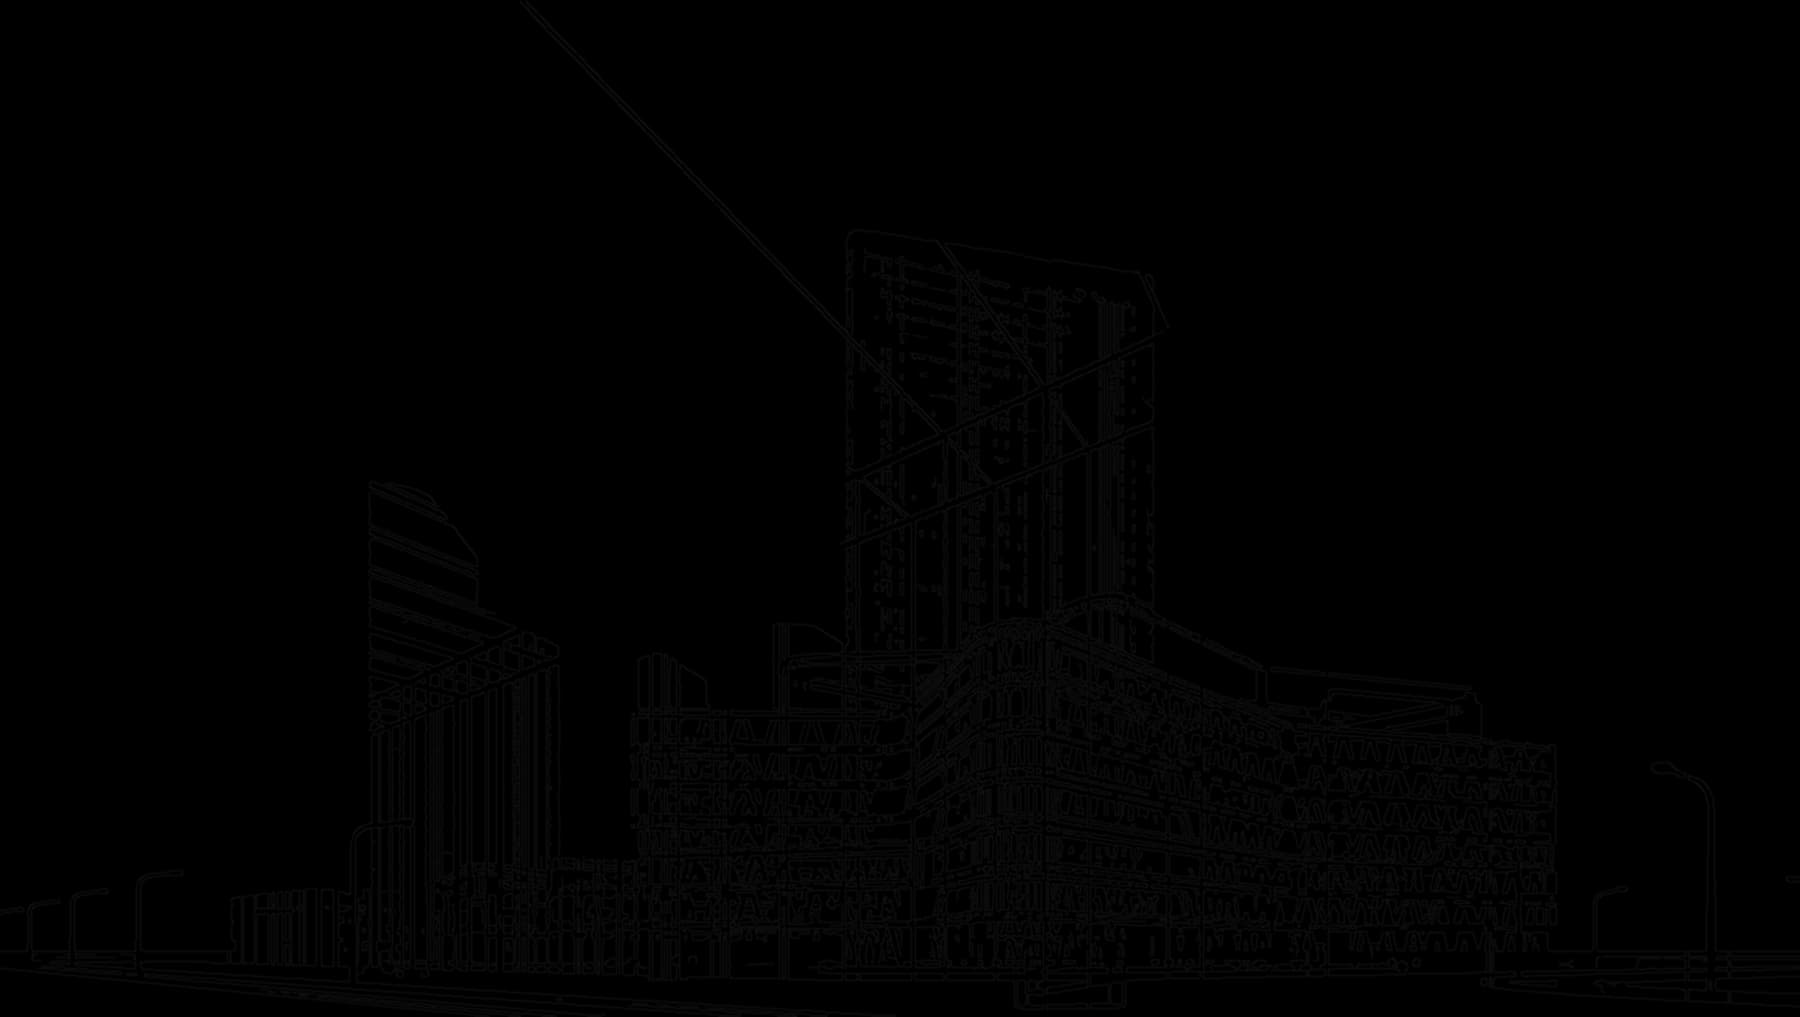
Multi-residential · Prizren, Kosovo · Architectural design, Design development
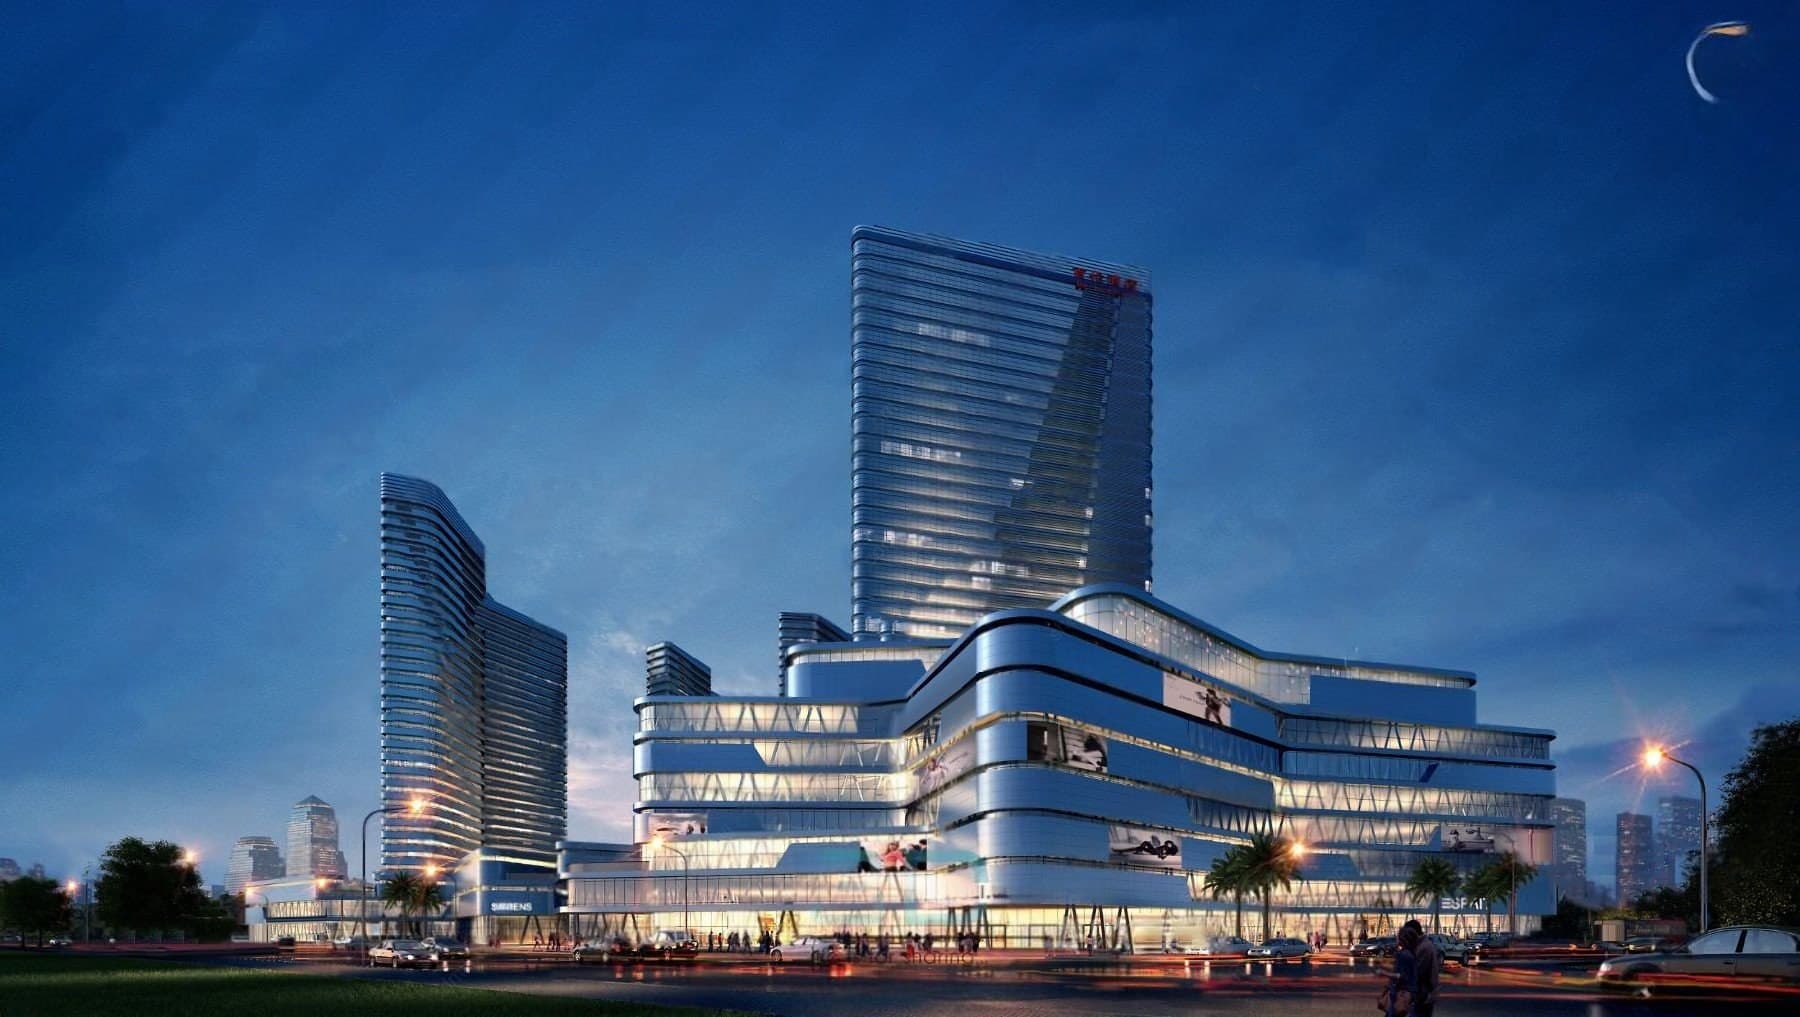
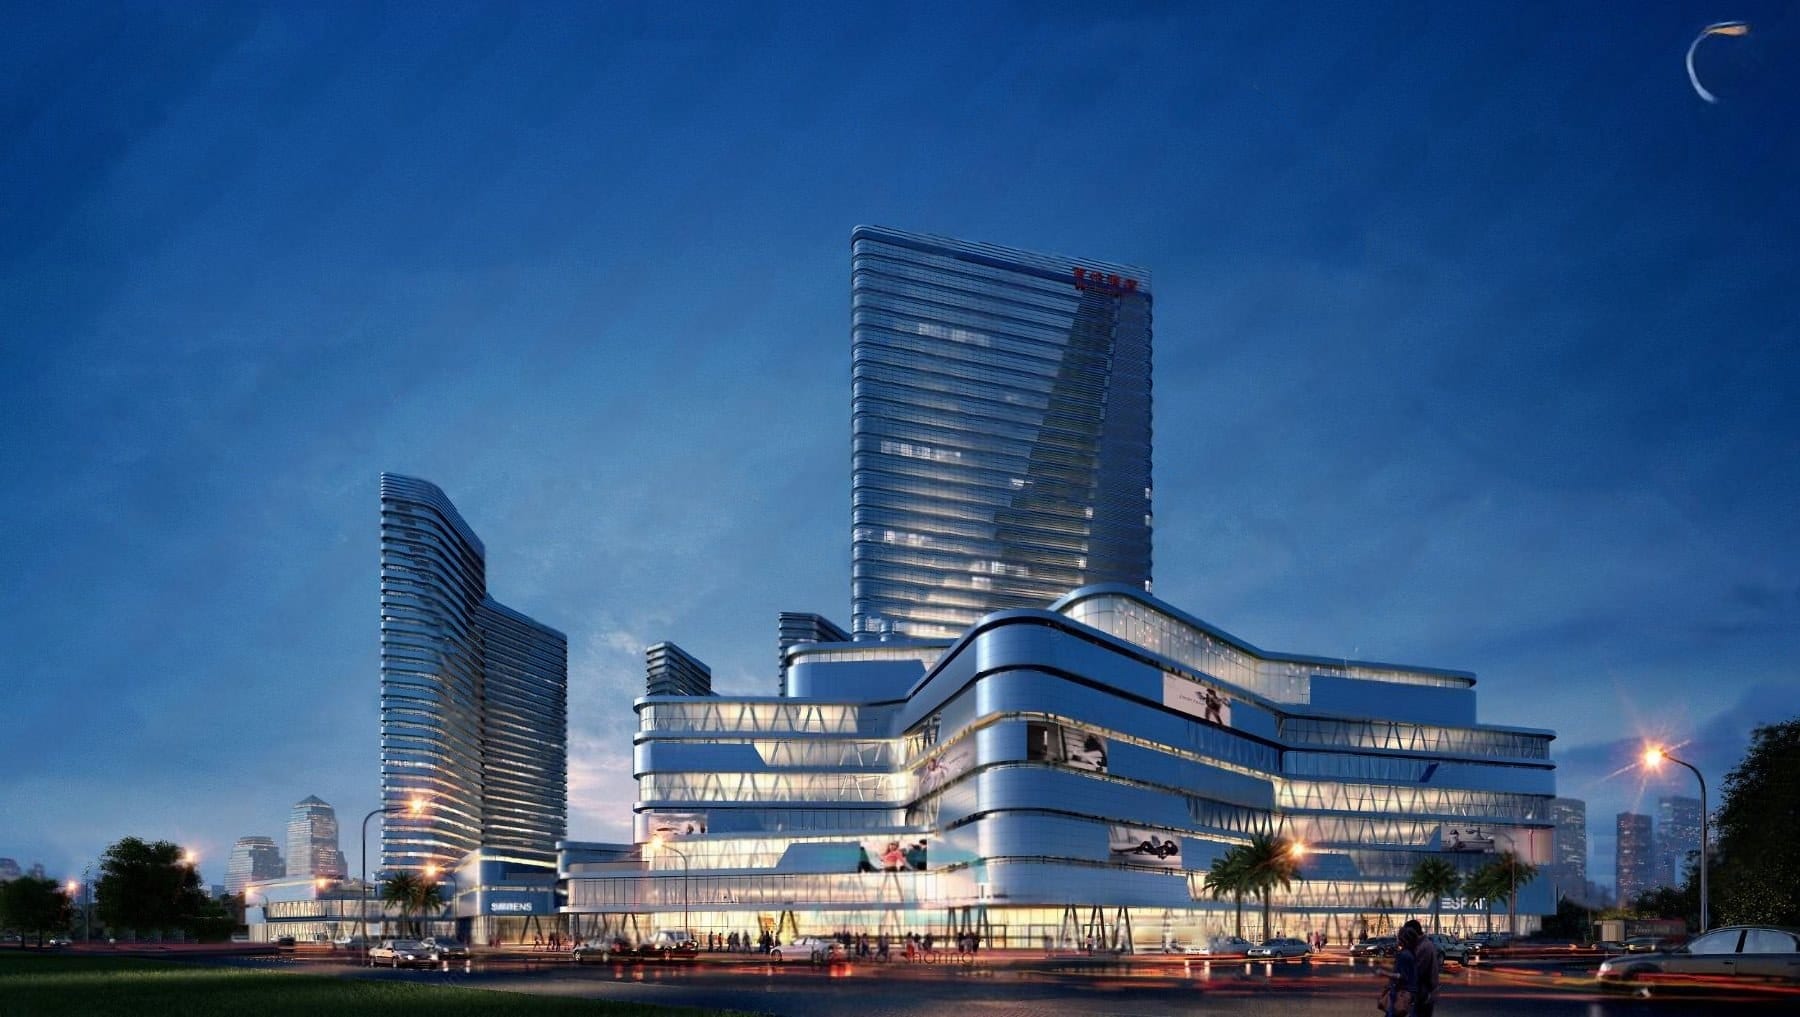
Mixed-use · Concept design, 3D modelling
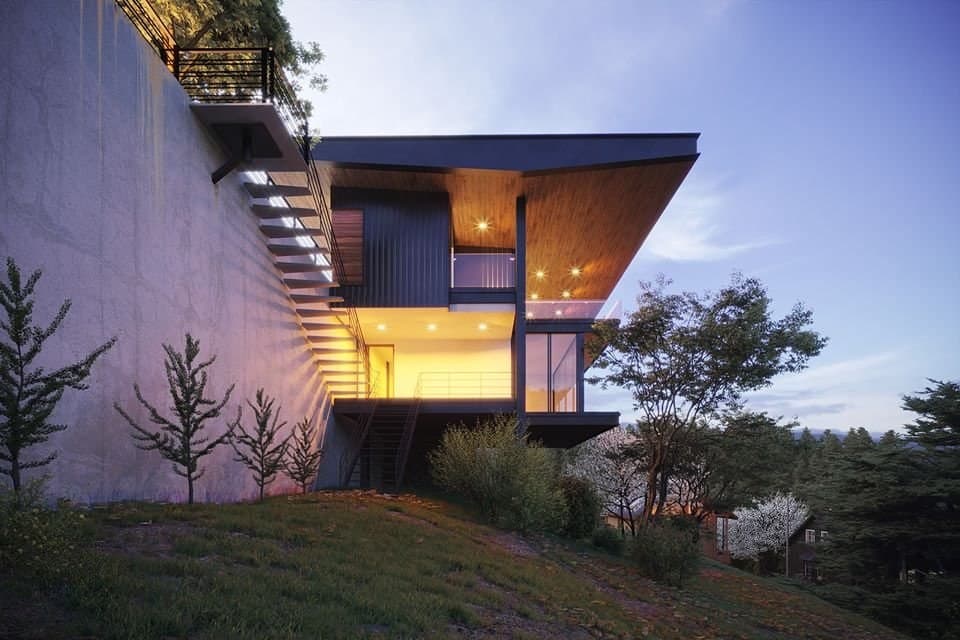
Residential · Residential design, 3D modelling
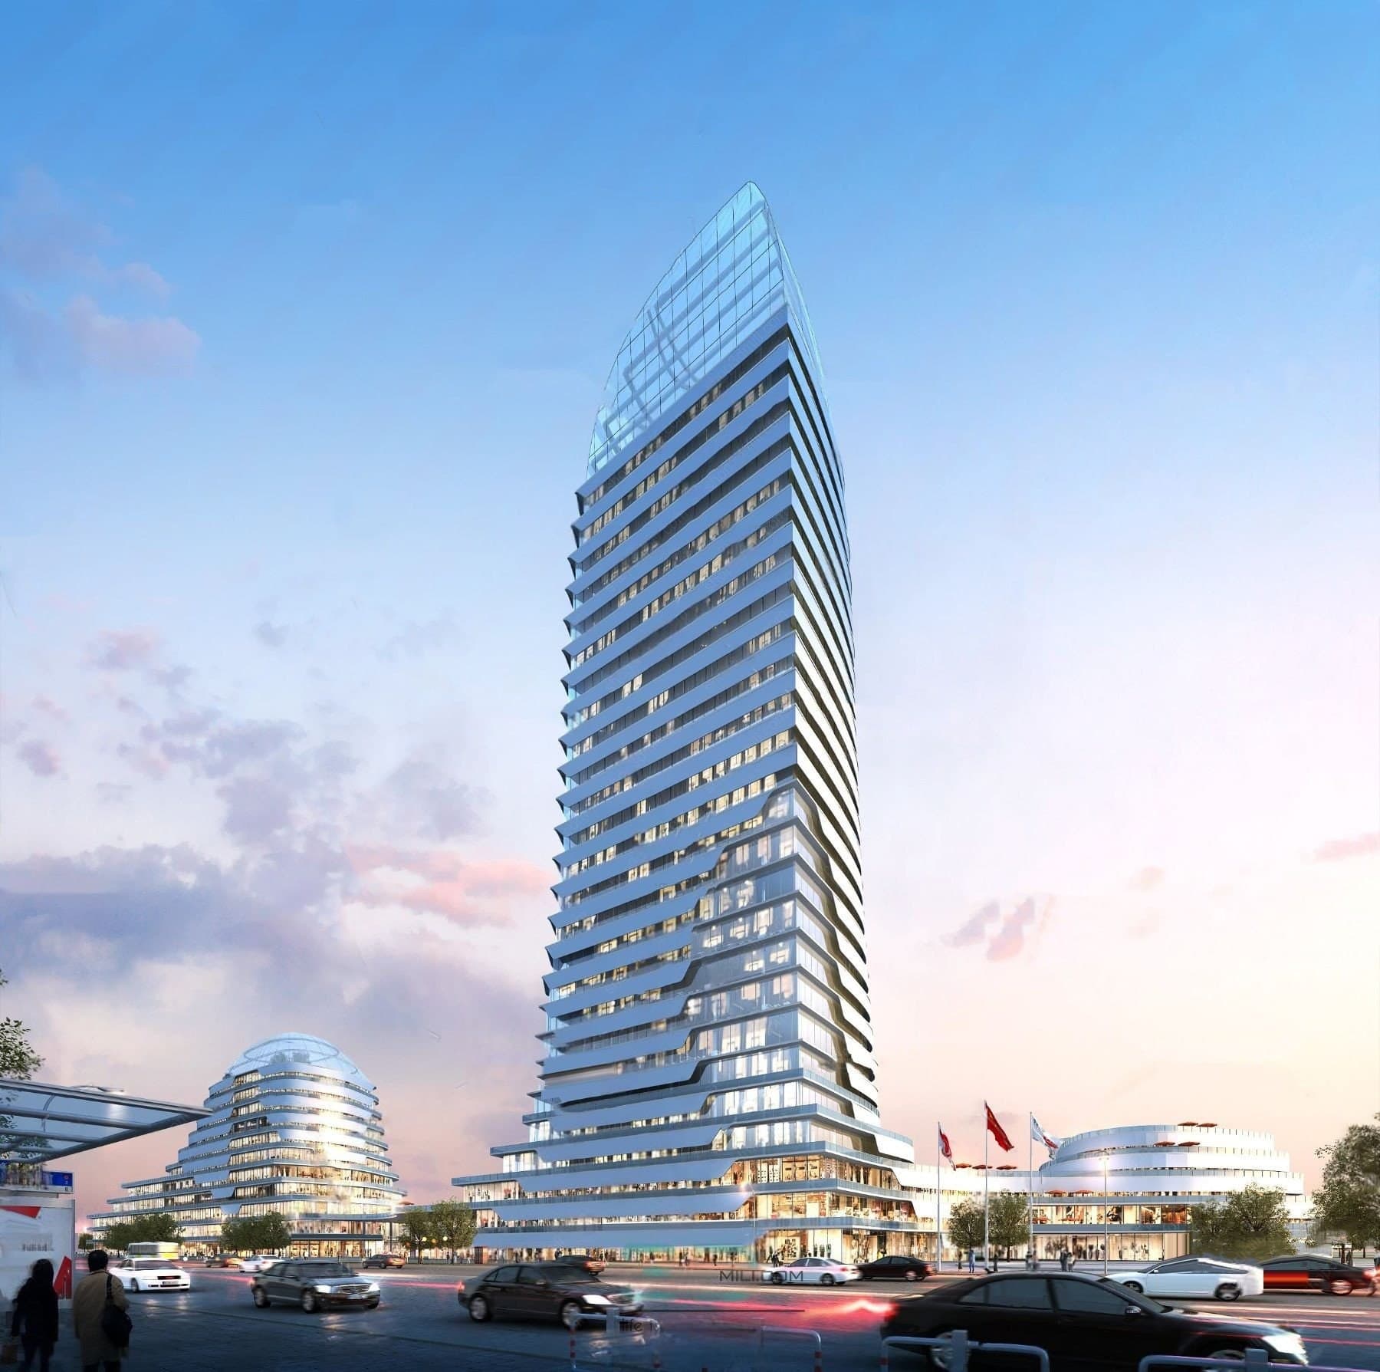
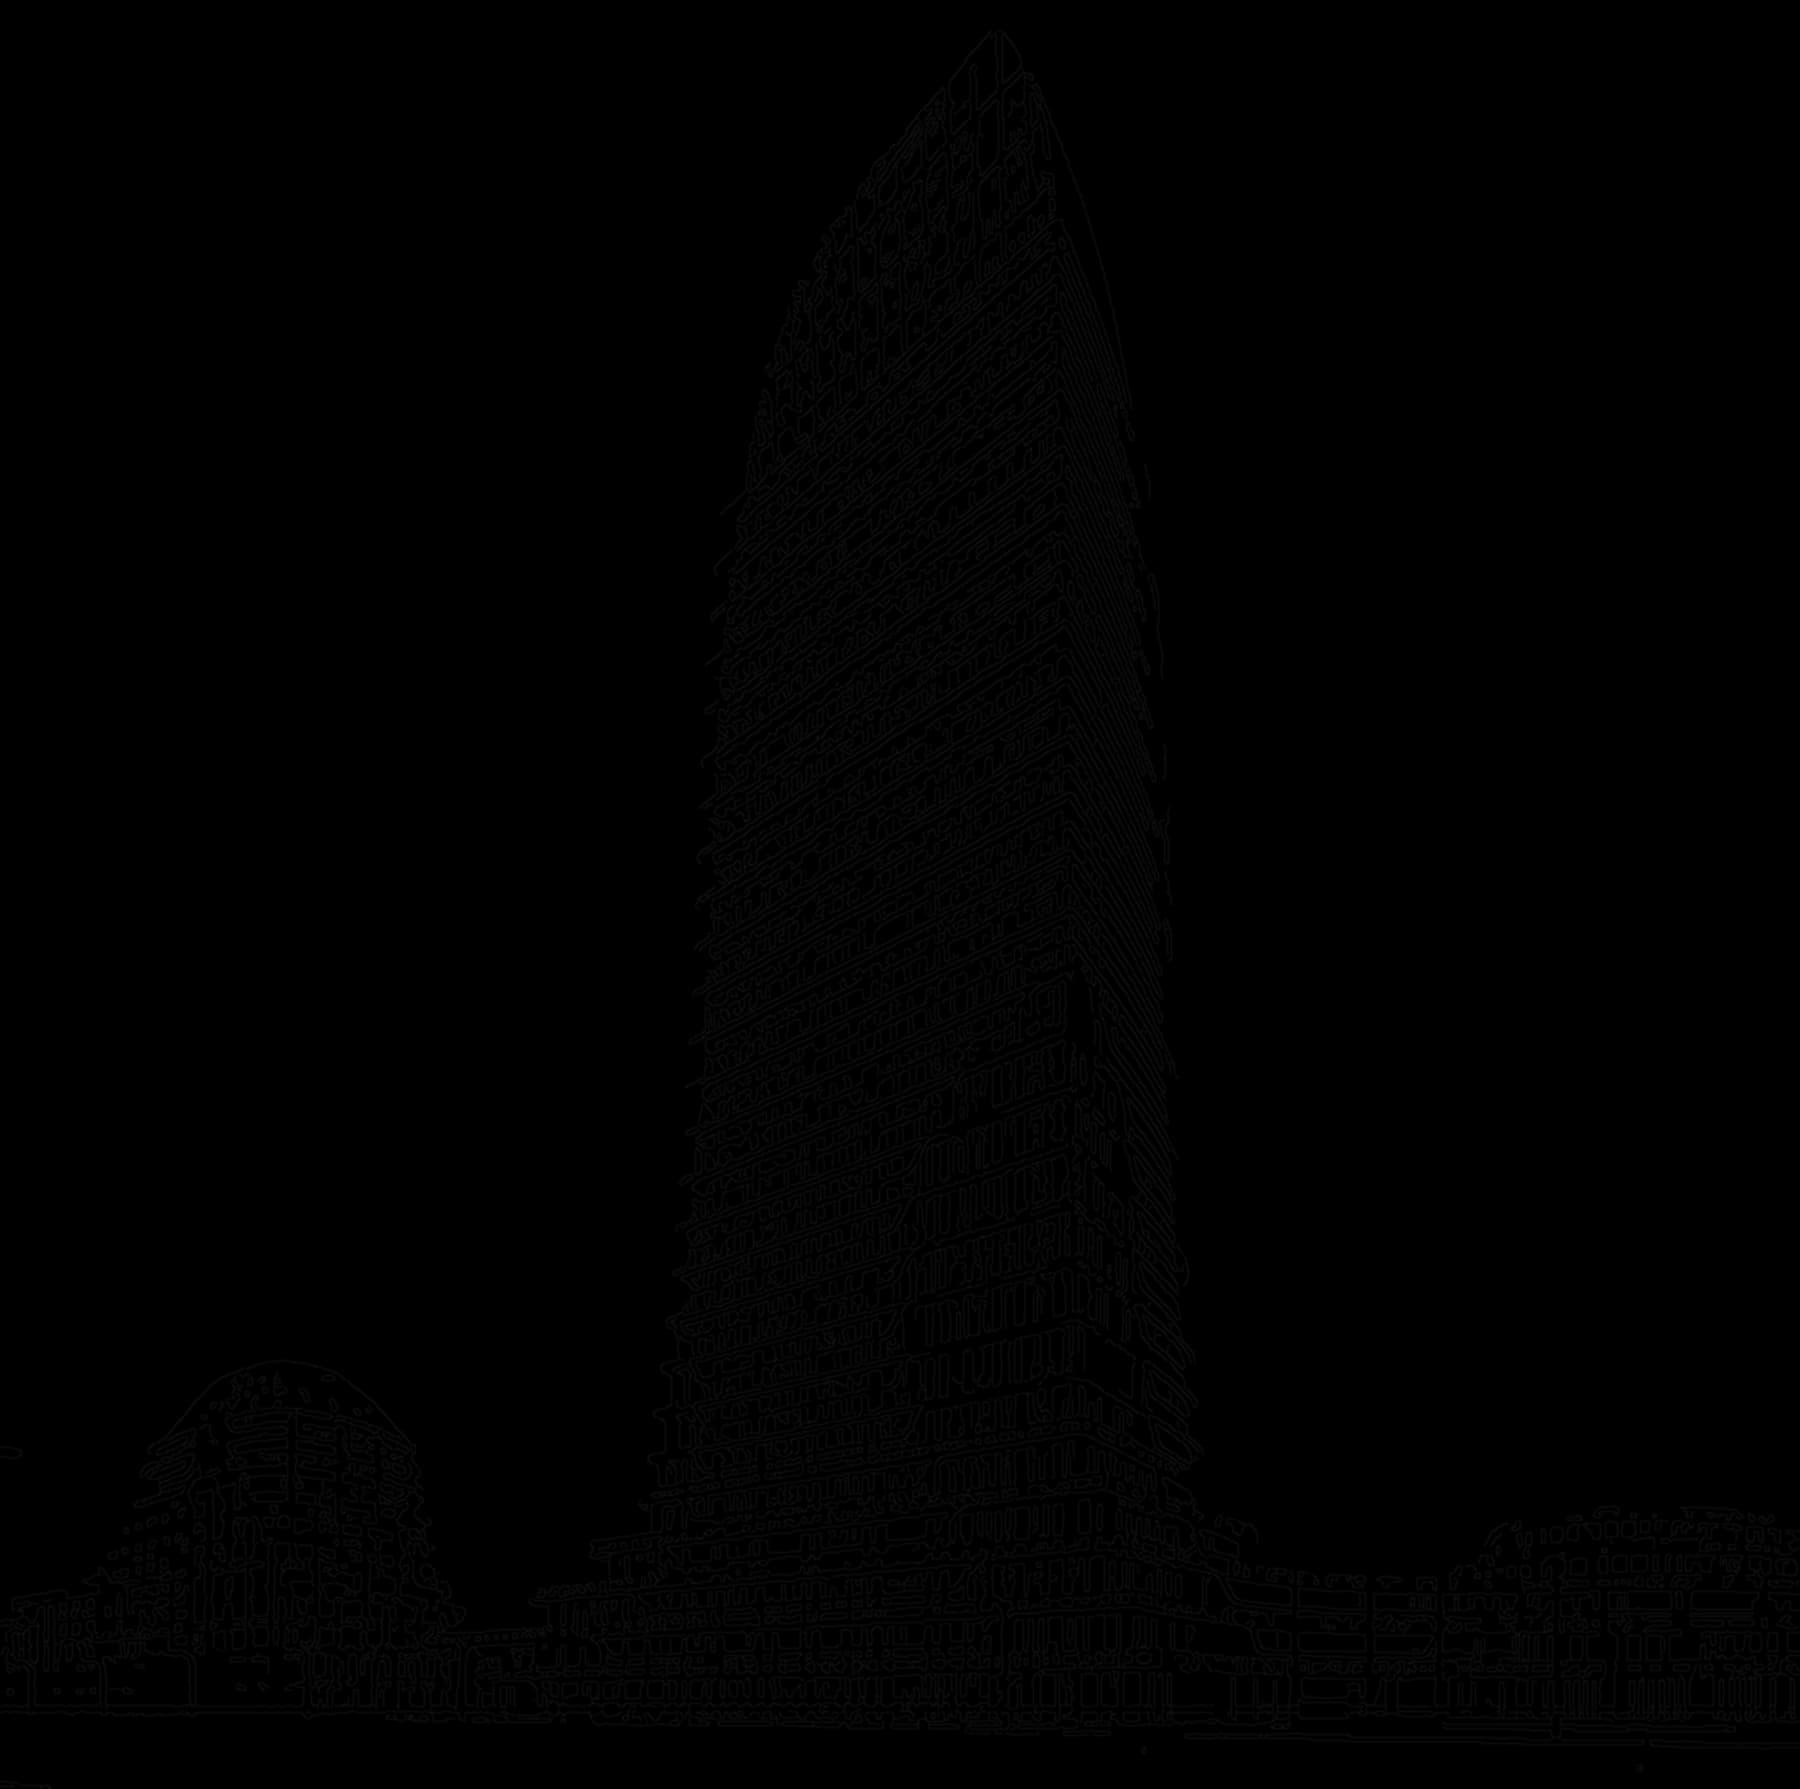
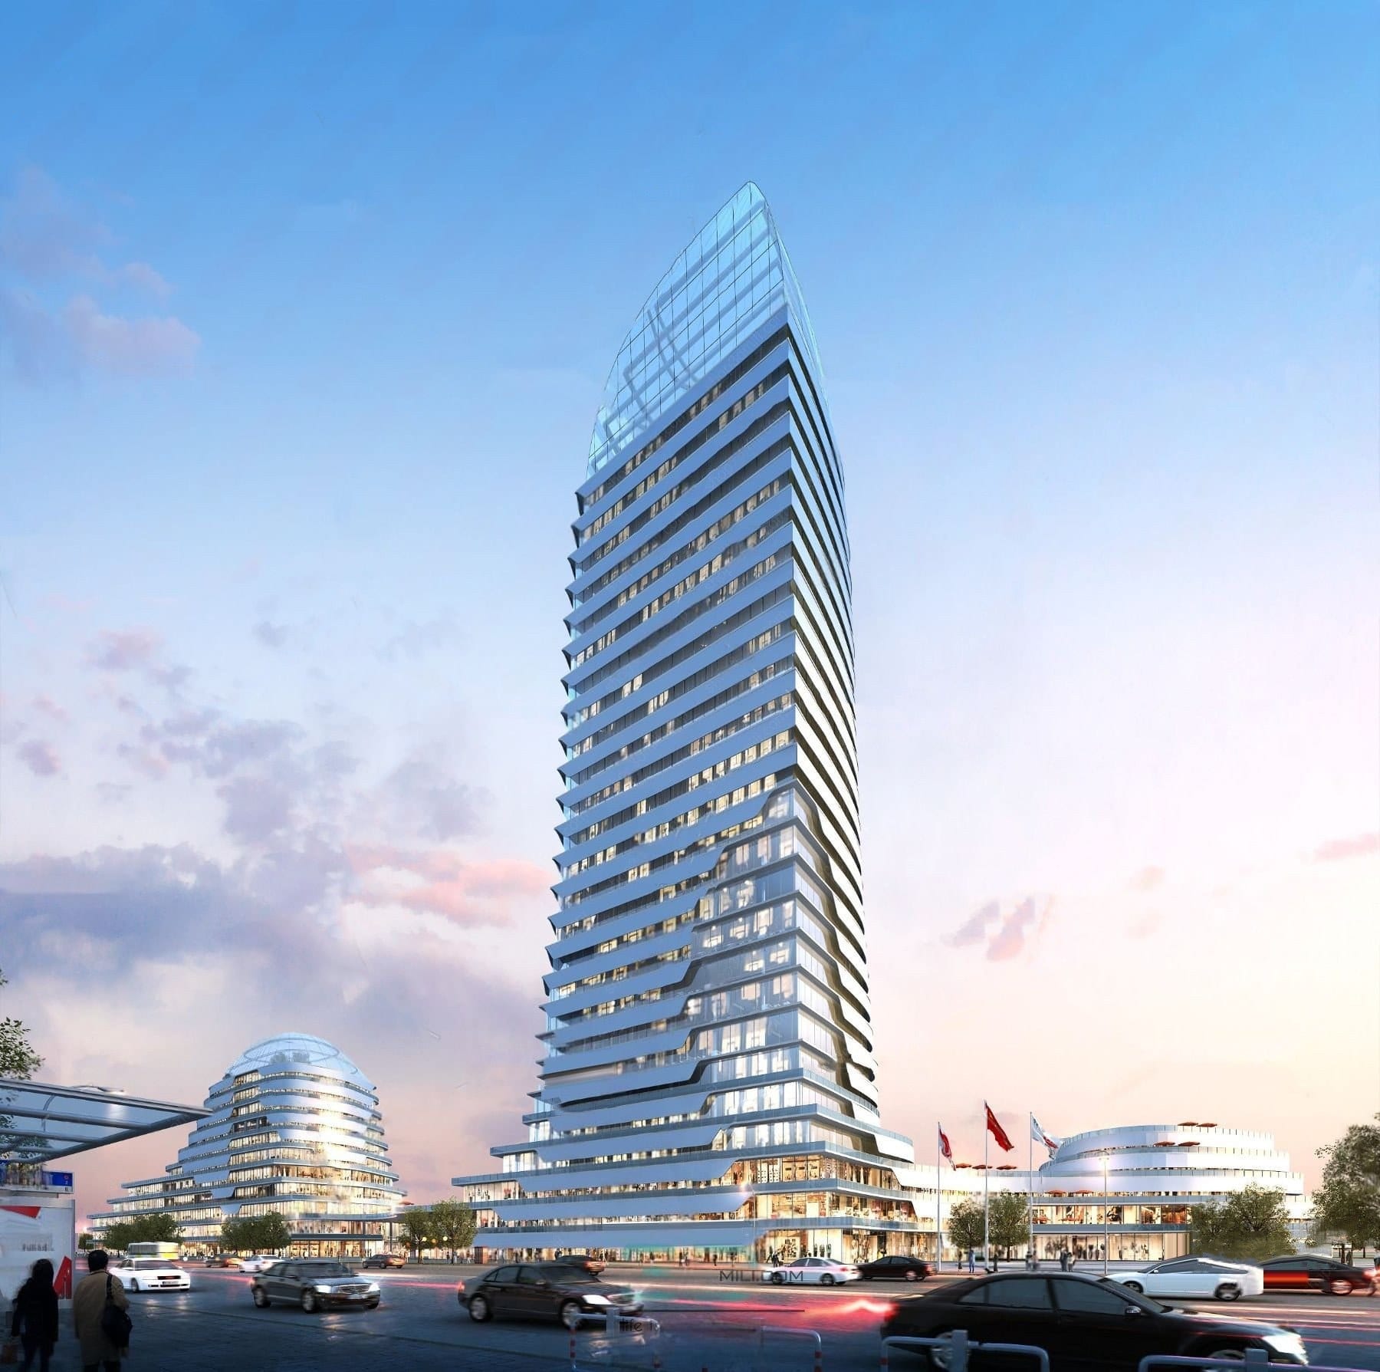
Multi-floor tower · Concept design, 3D modelling
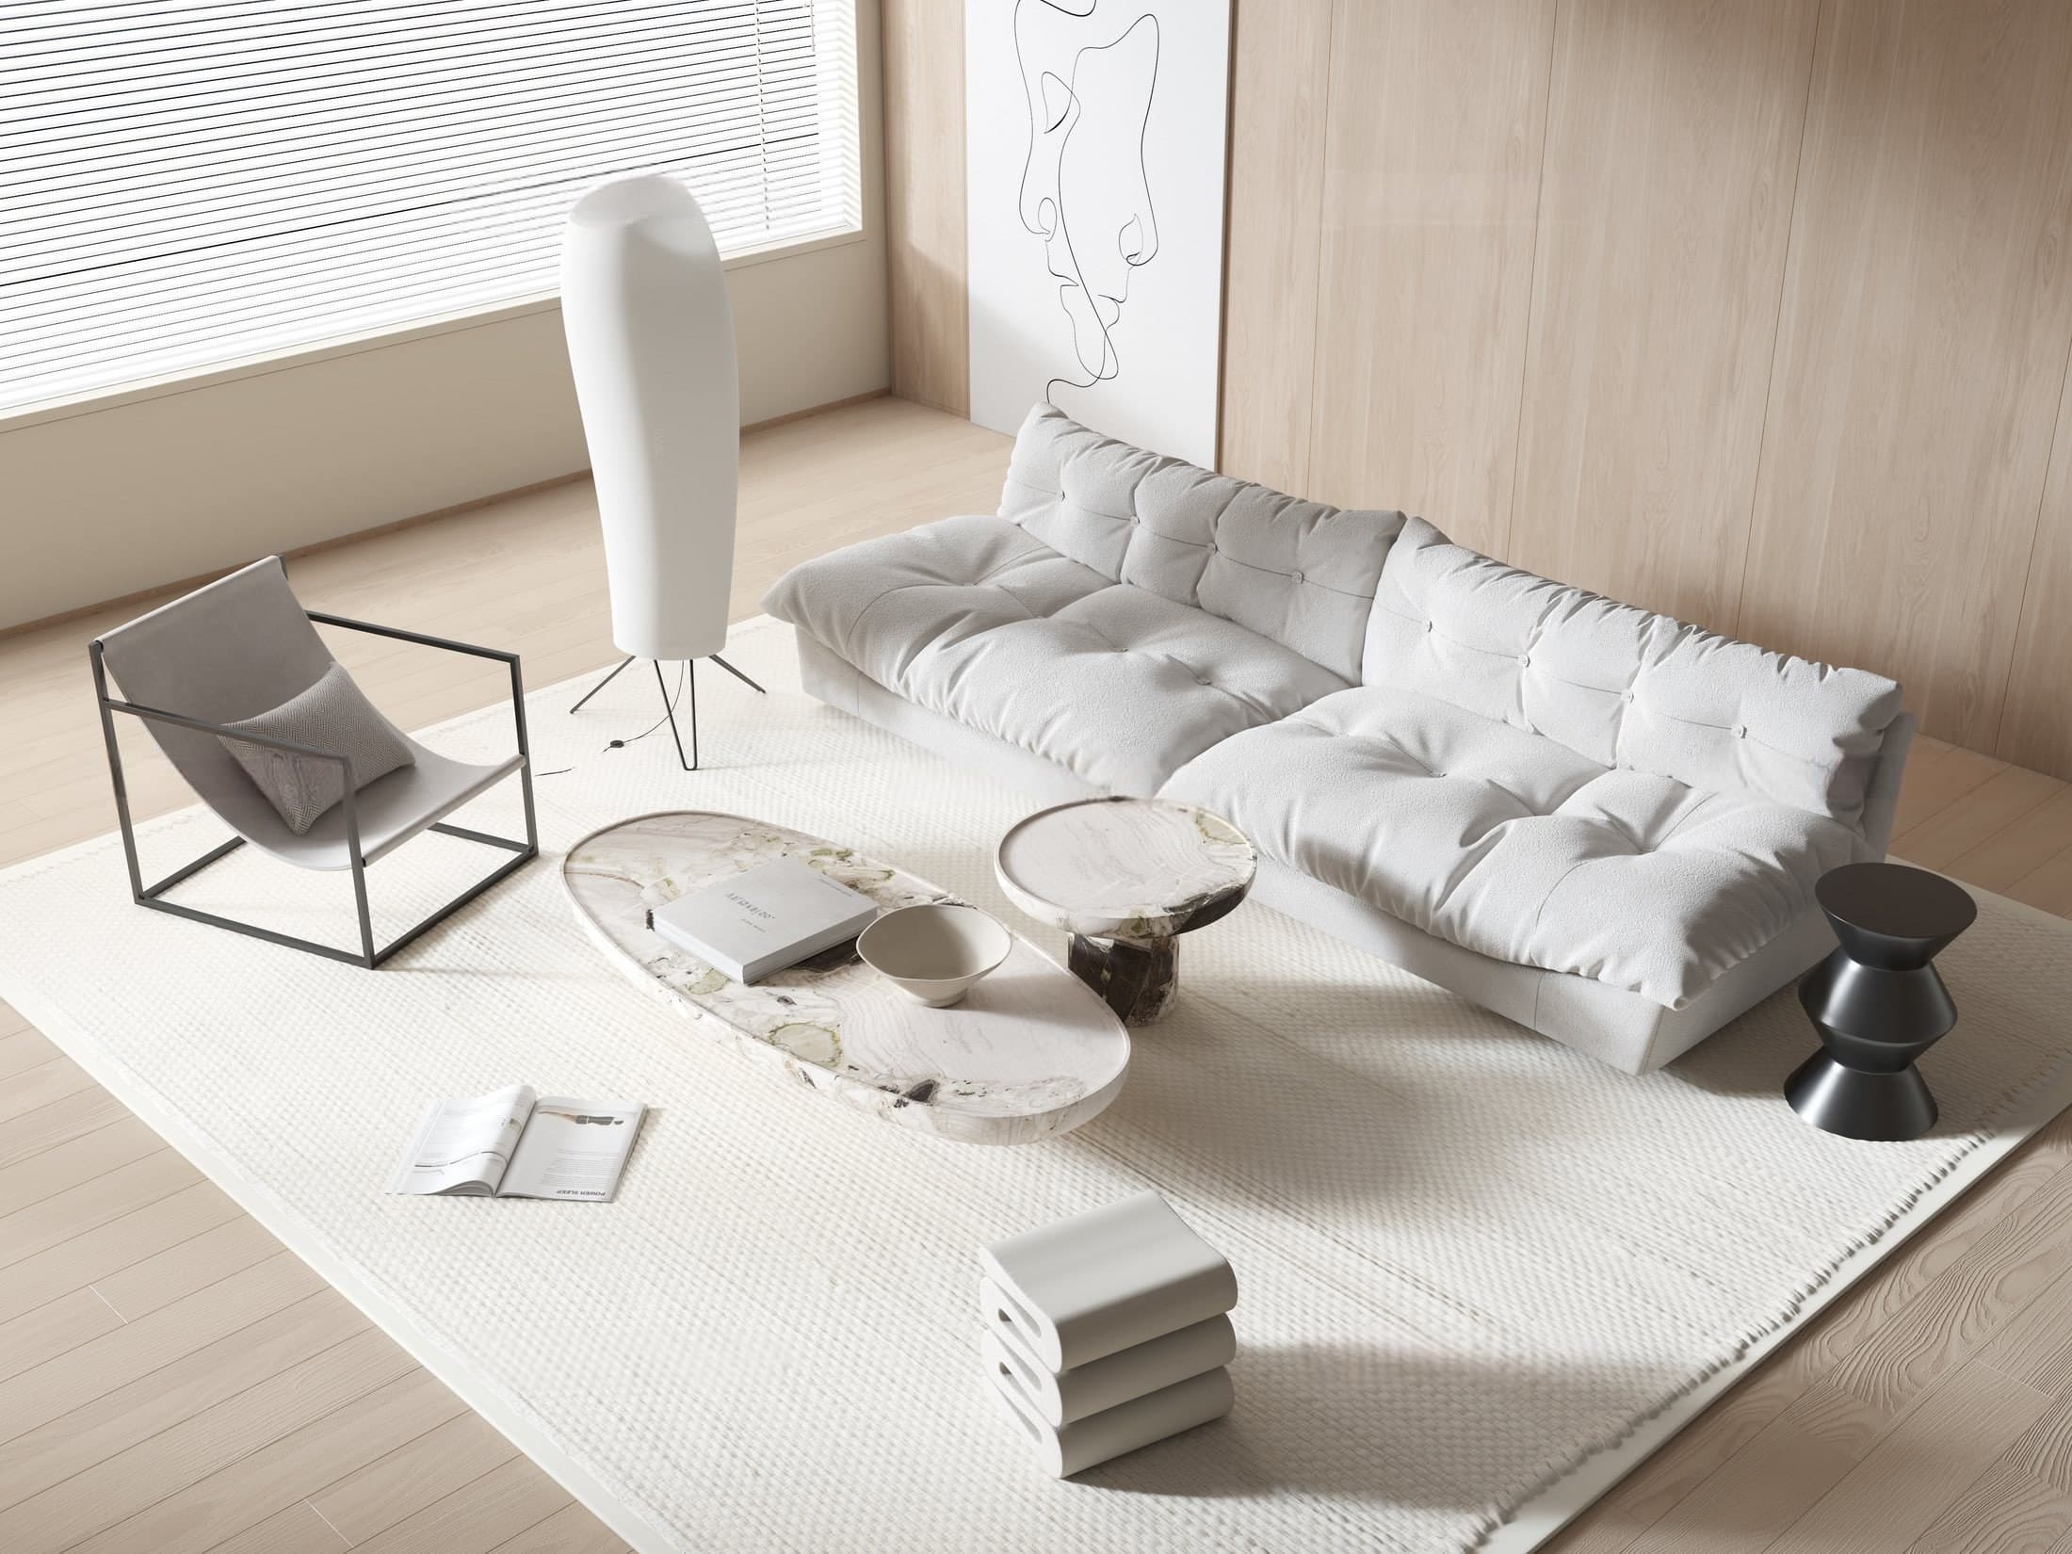
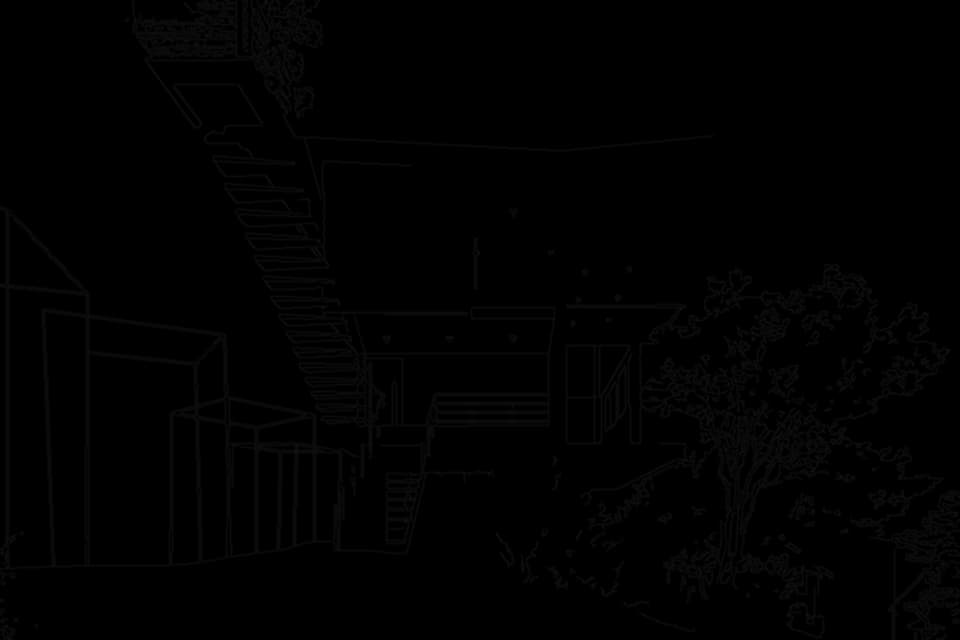
Interior · Interior design, 3D modelling
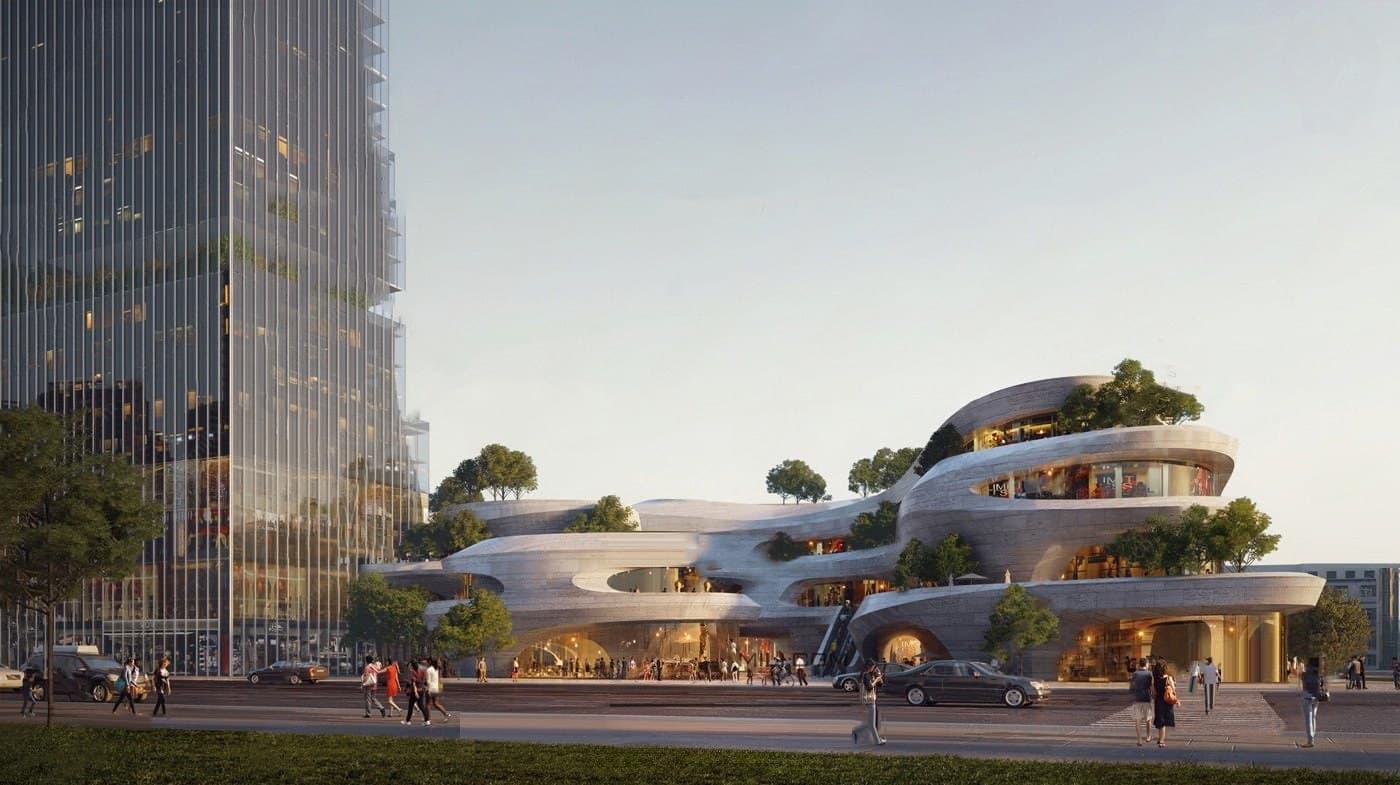
Mixed-use · Concept design, 3D modelling
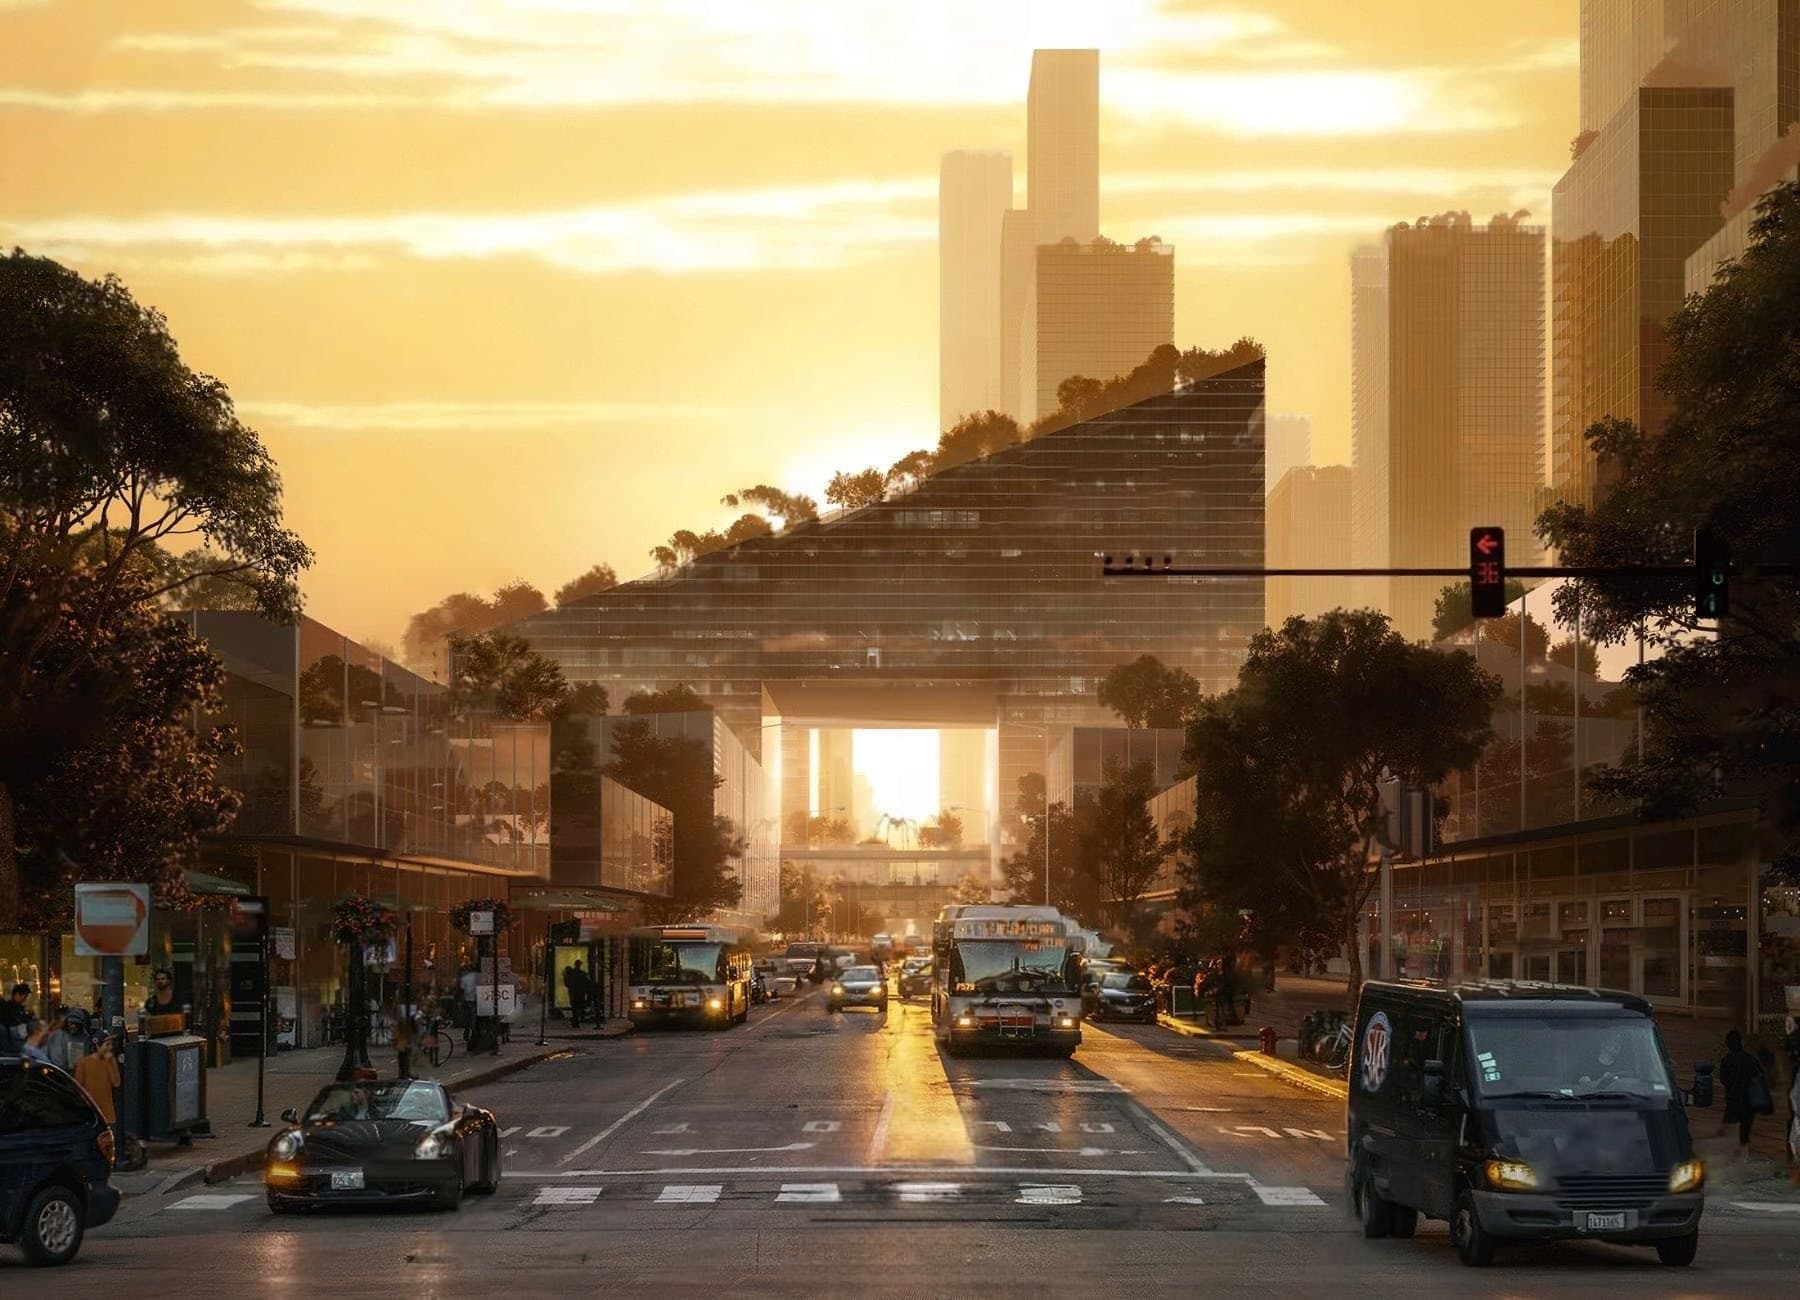
Mixed-use · Concept design, 3D modelling
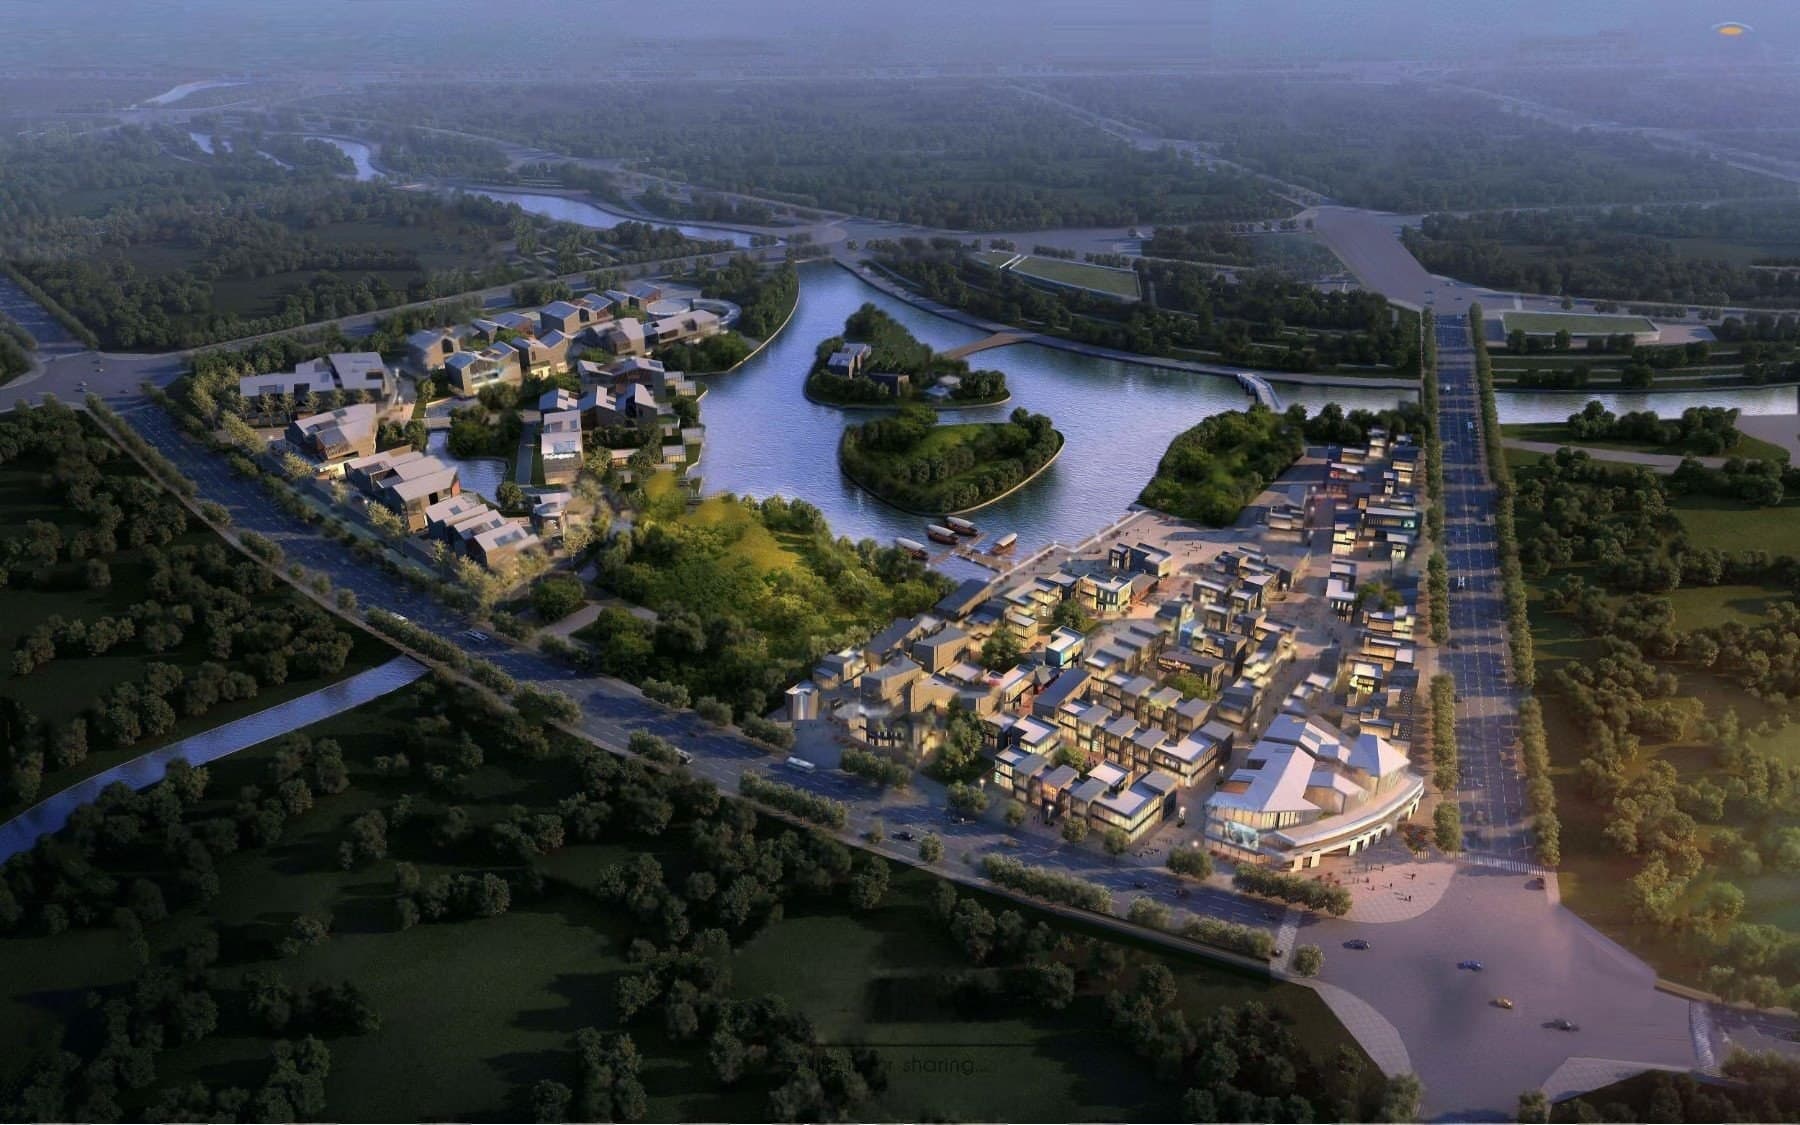
Masterplan · Masterplanning, Urban-scale modelling
Your next project shouldn’t have to wait for your next hire.
CubiCraft works as an extension of architectural practices, developers, builders and design studios. Instead of recruiting for every peak in workload, you brief us through one channel and we produce the drawings, models and images your projects need — on a flexible monthly plan.
Flexible production capacity
Scale support with your workload, month by month.
Predictable monthly pricing
A fixed fee instead of recruitment, onboarding and overheads.
Architectural and technical expertise
Design, CAD/BIM modelling and visualisation from one team.
Consistent collaboration
We learn your standards once and apply them every time.
Design development support
From early concepts through to a resolved, presentable design.
One clear channel
A single point of contact for briefs, questions and reviews.
No minimum contract term
Month to month. Change or cancel on the published terms.
Planning, concept and design development for homes, buildings and neighbourhoods.
Explore Architectural DesignAccurate models and photorealistic renders for approvals, marketing and decision-making.
Explore 3D Modelling & Visualisation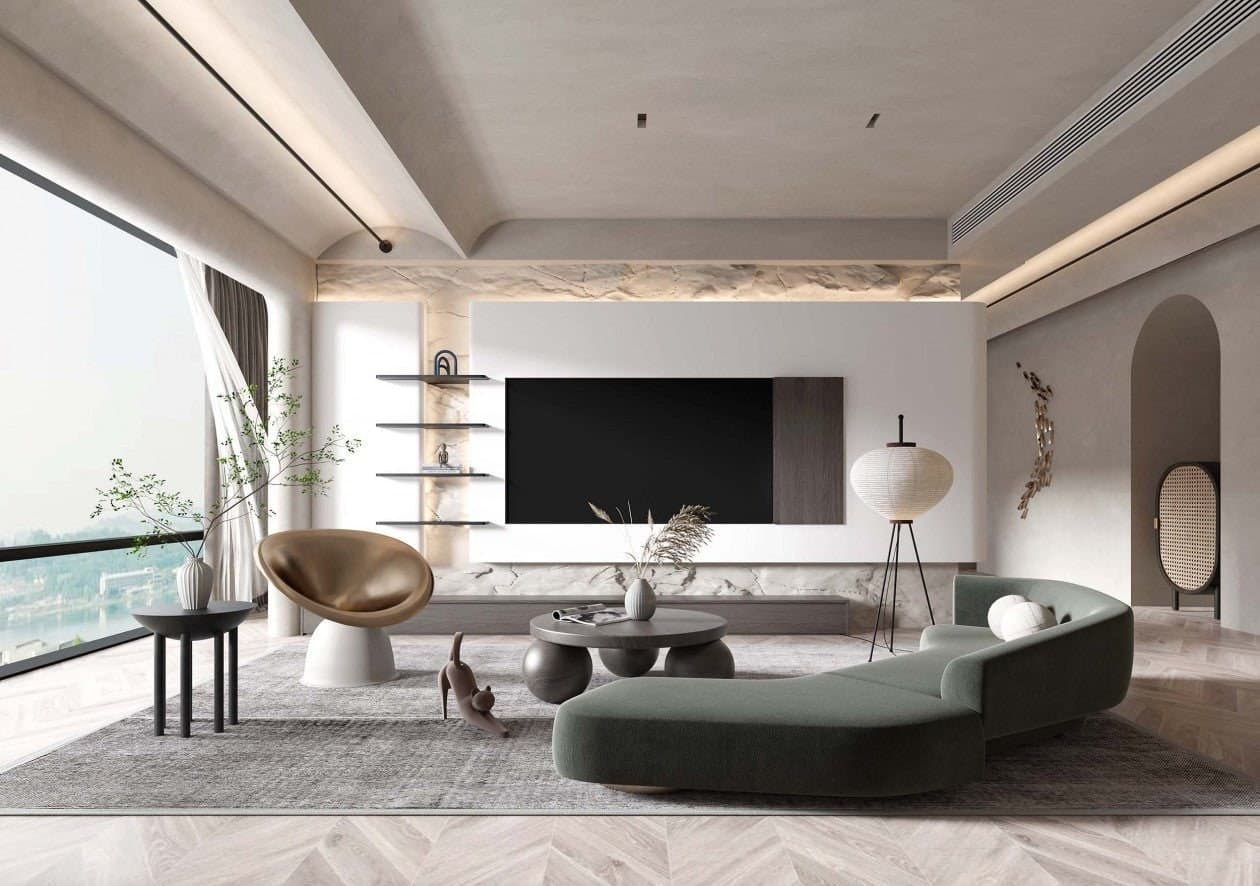
Spatial planning, material palettes and furniture layouts, resolved in three dimensions.
Explore Interior & Exterior Design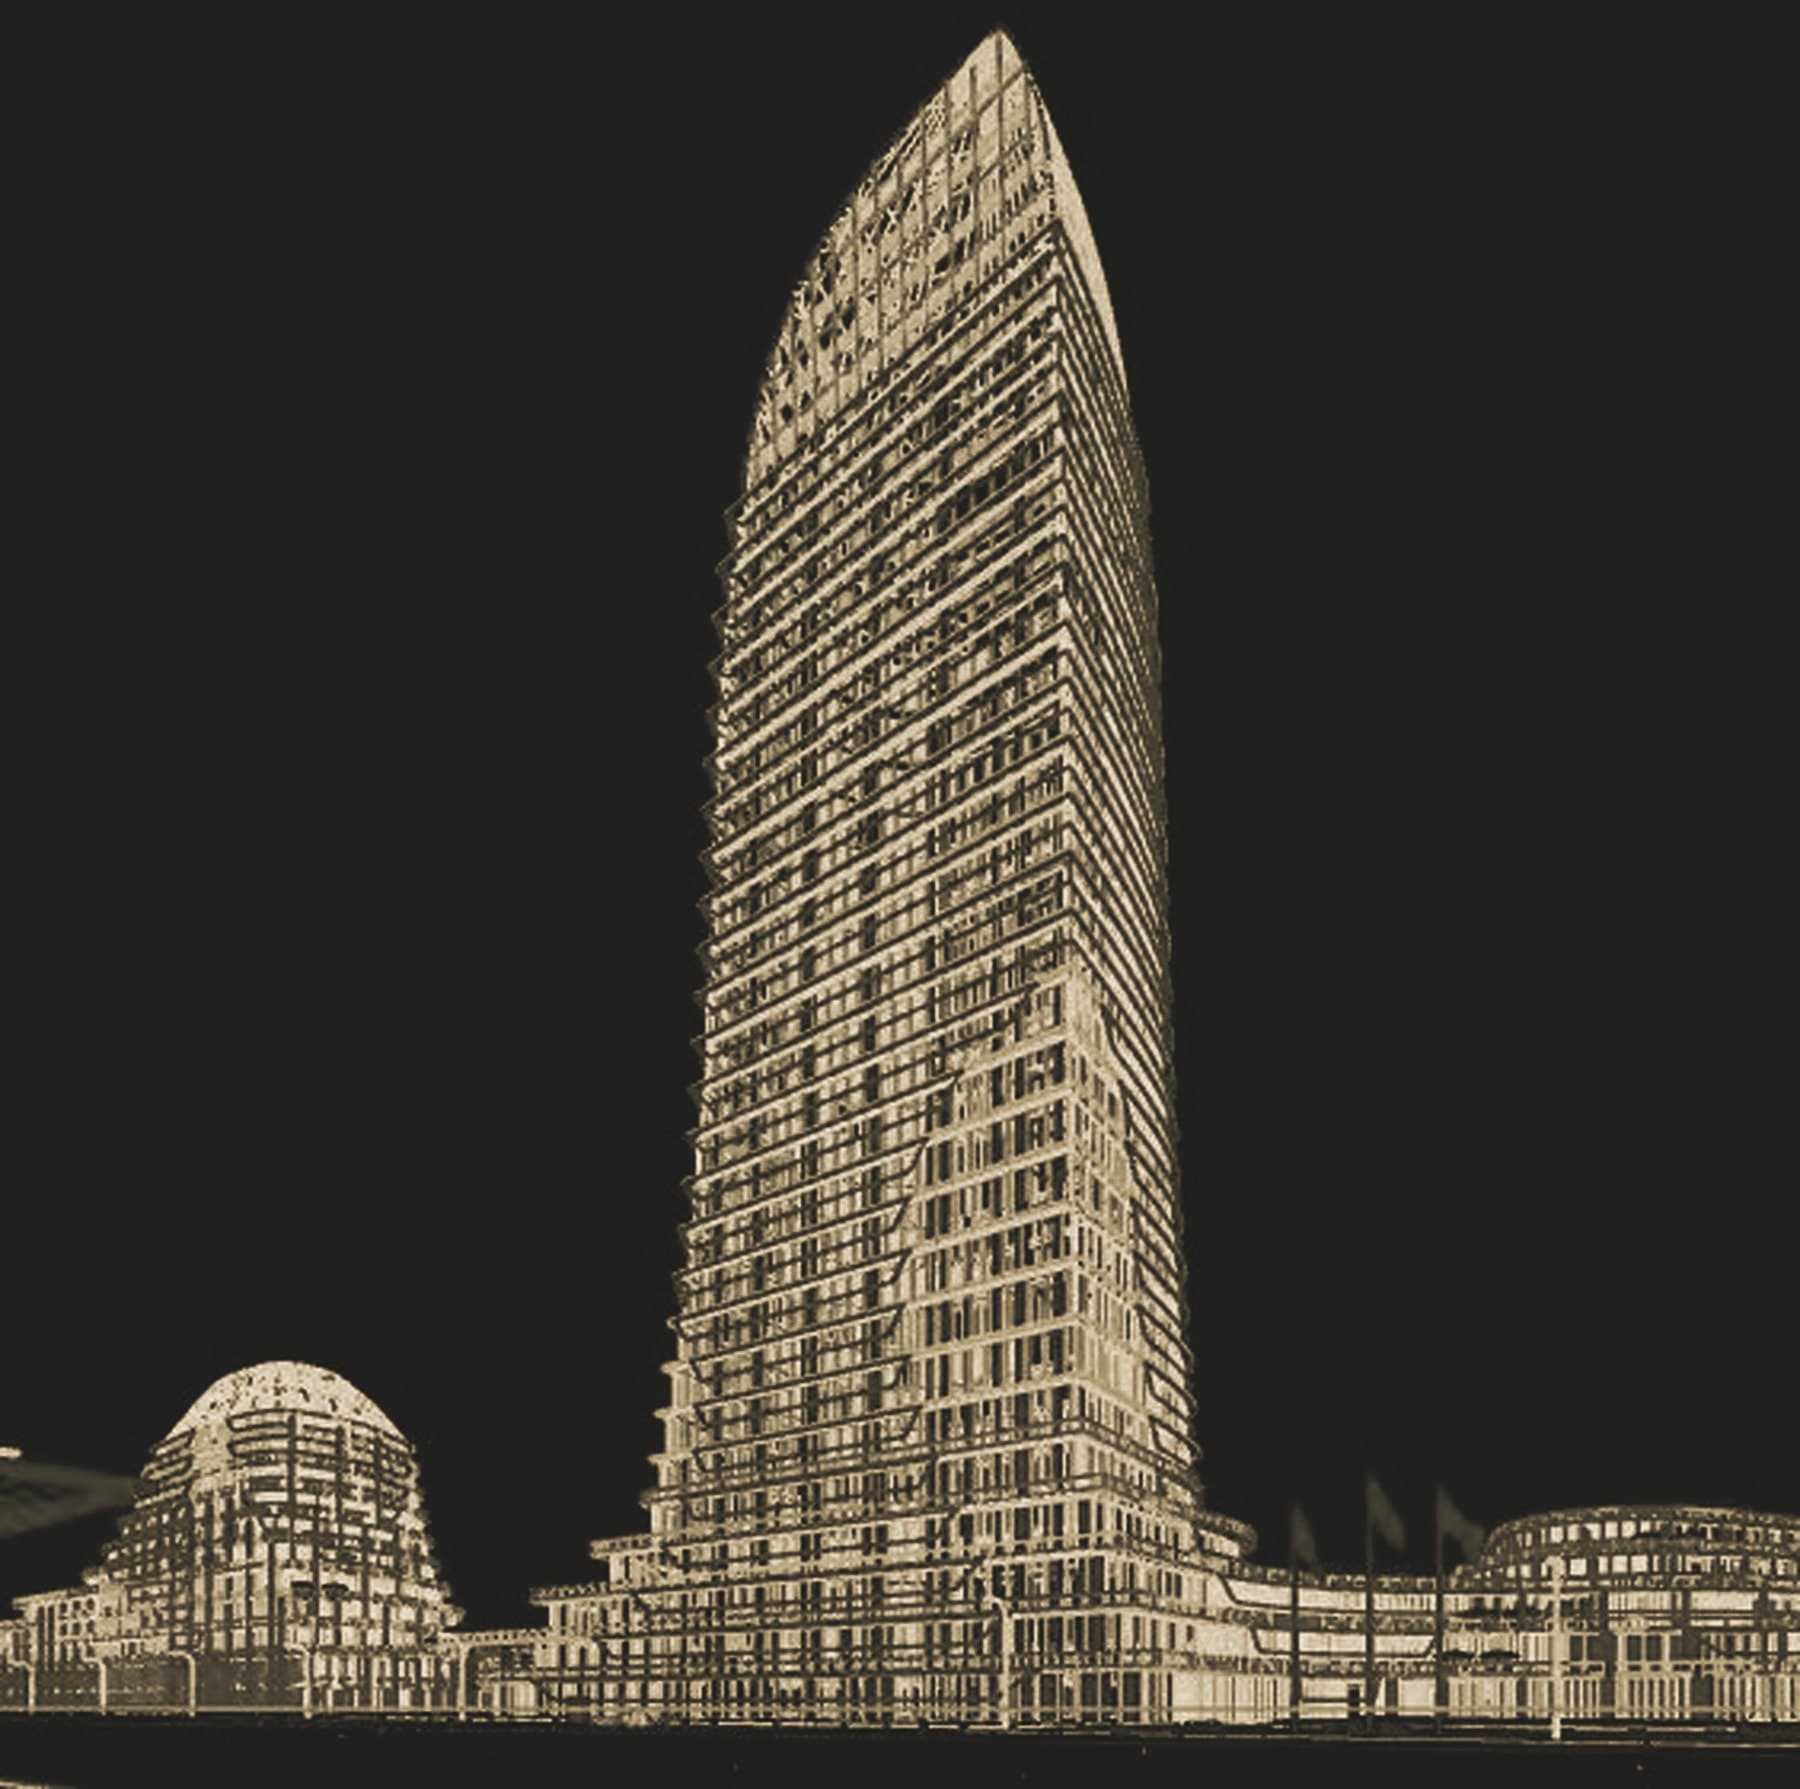
Revit and AutoCAD models that slot into your templates, standards and deadlines.
Explore CAD / BIM ModellingFly-throughs, walk-throughs and VR experiences that let people move through a design.
Explore Architectural AnimationIndividually designed homes, interiors and buildings, from the first conversation to a developed concept.
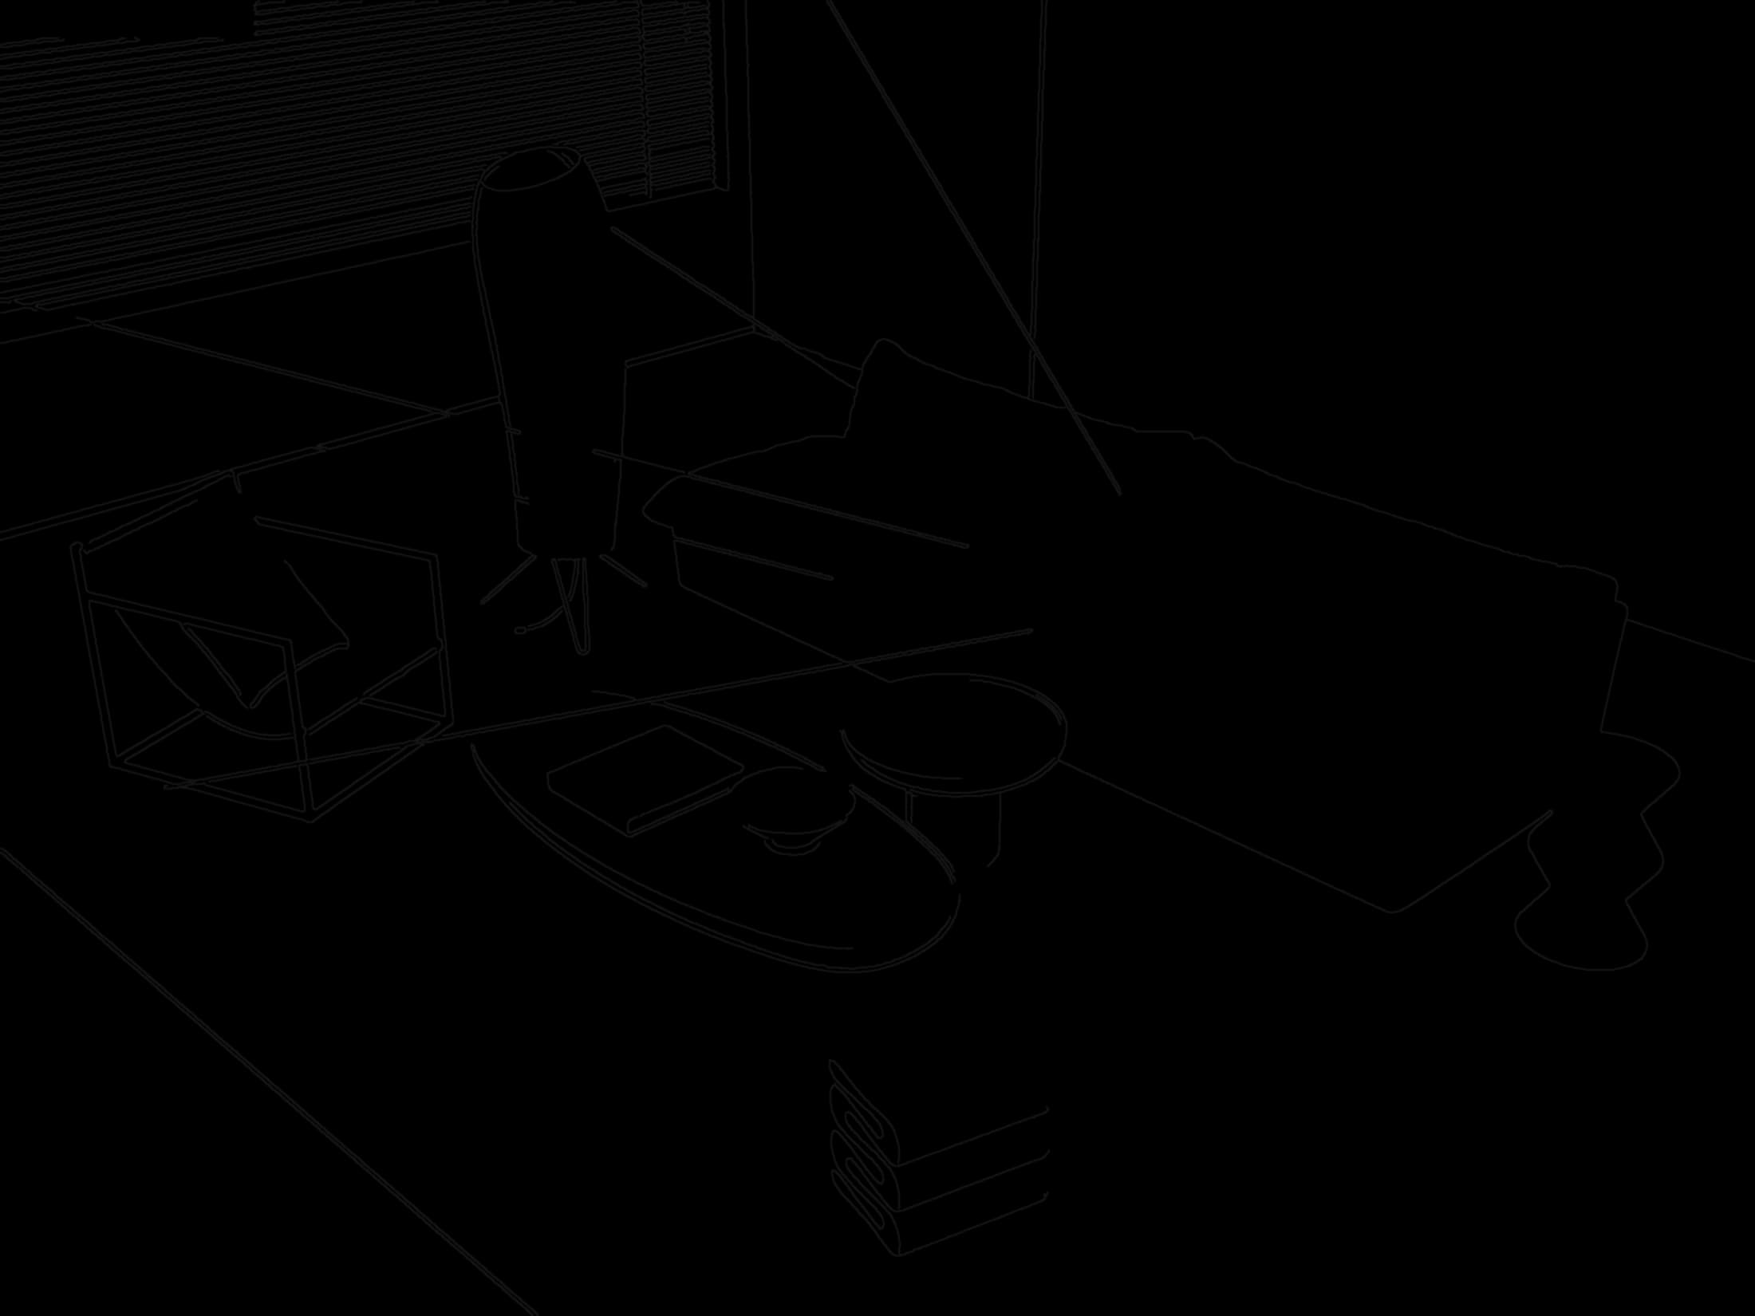
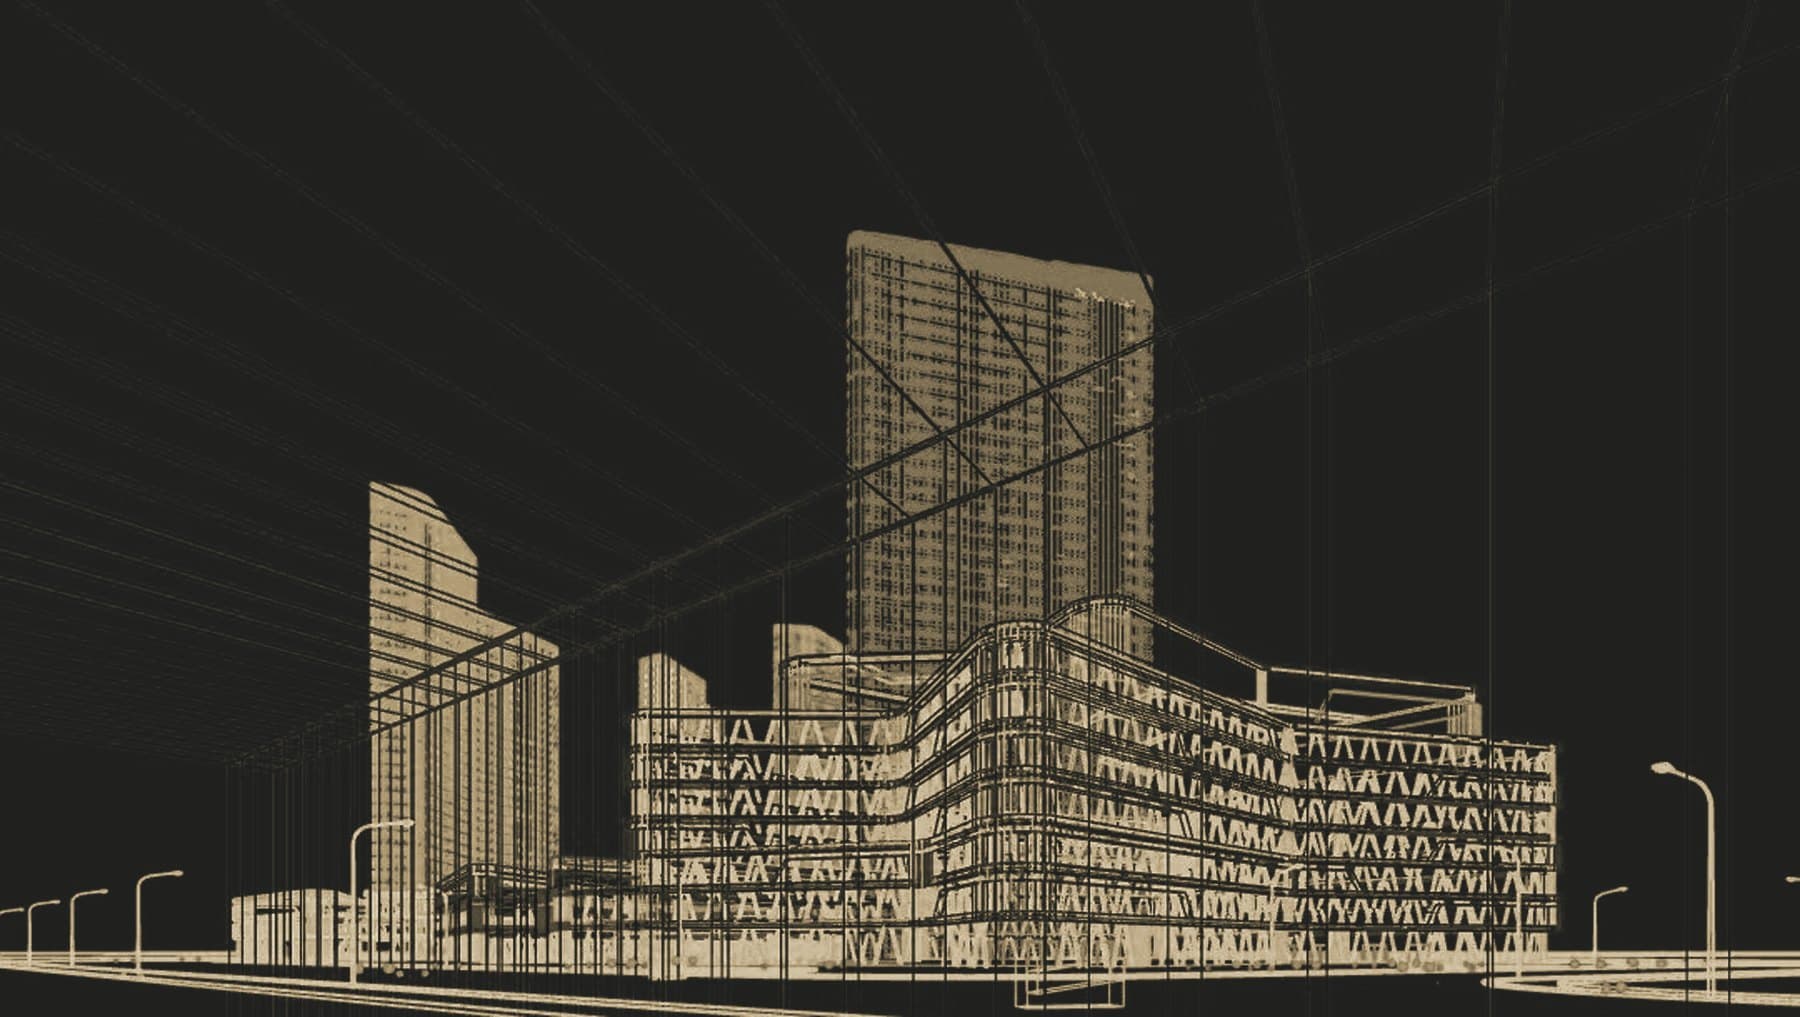
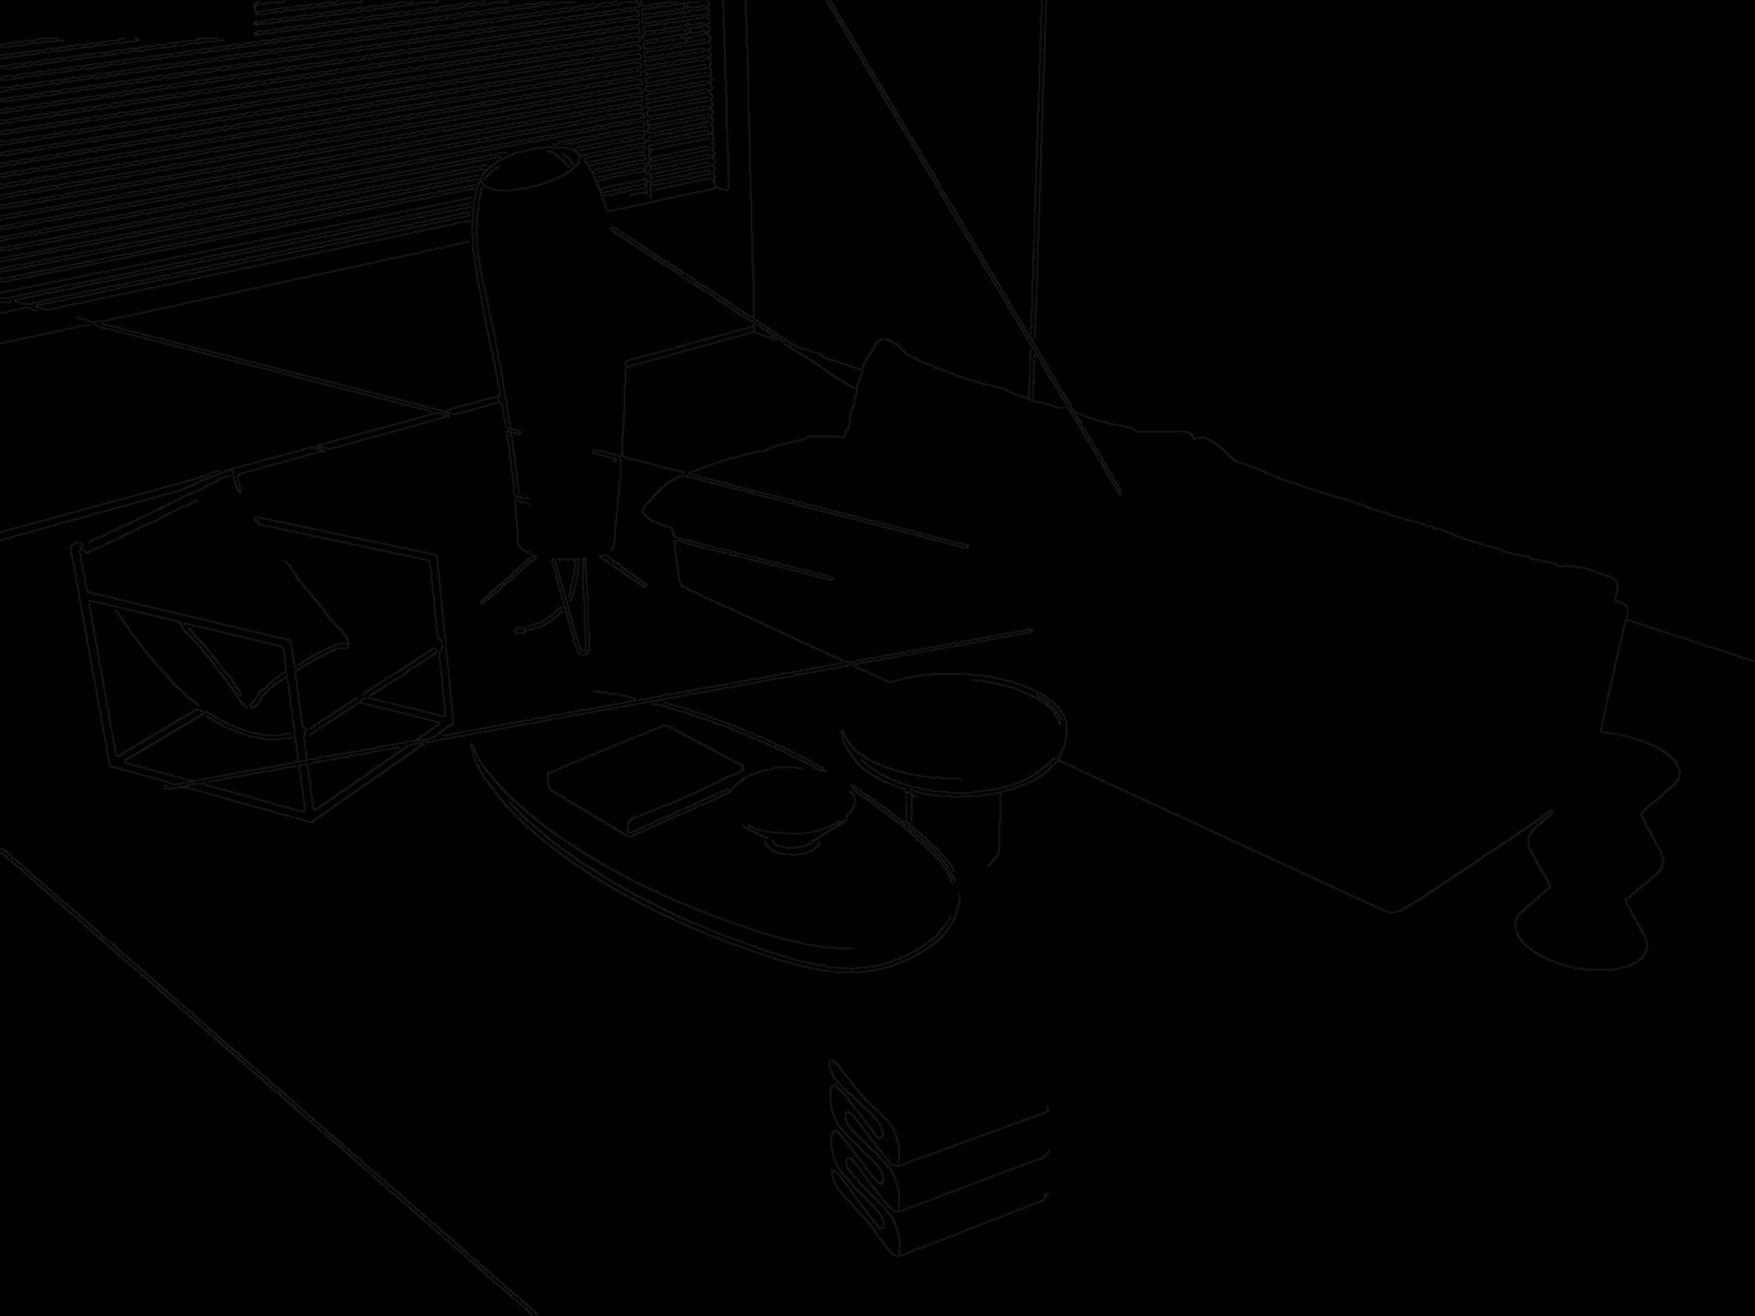
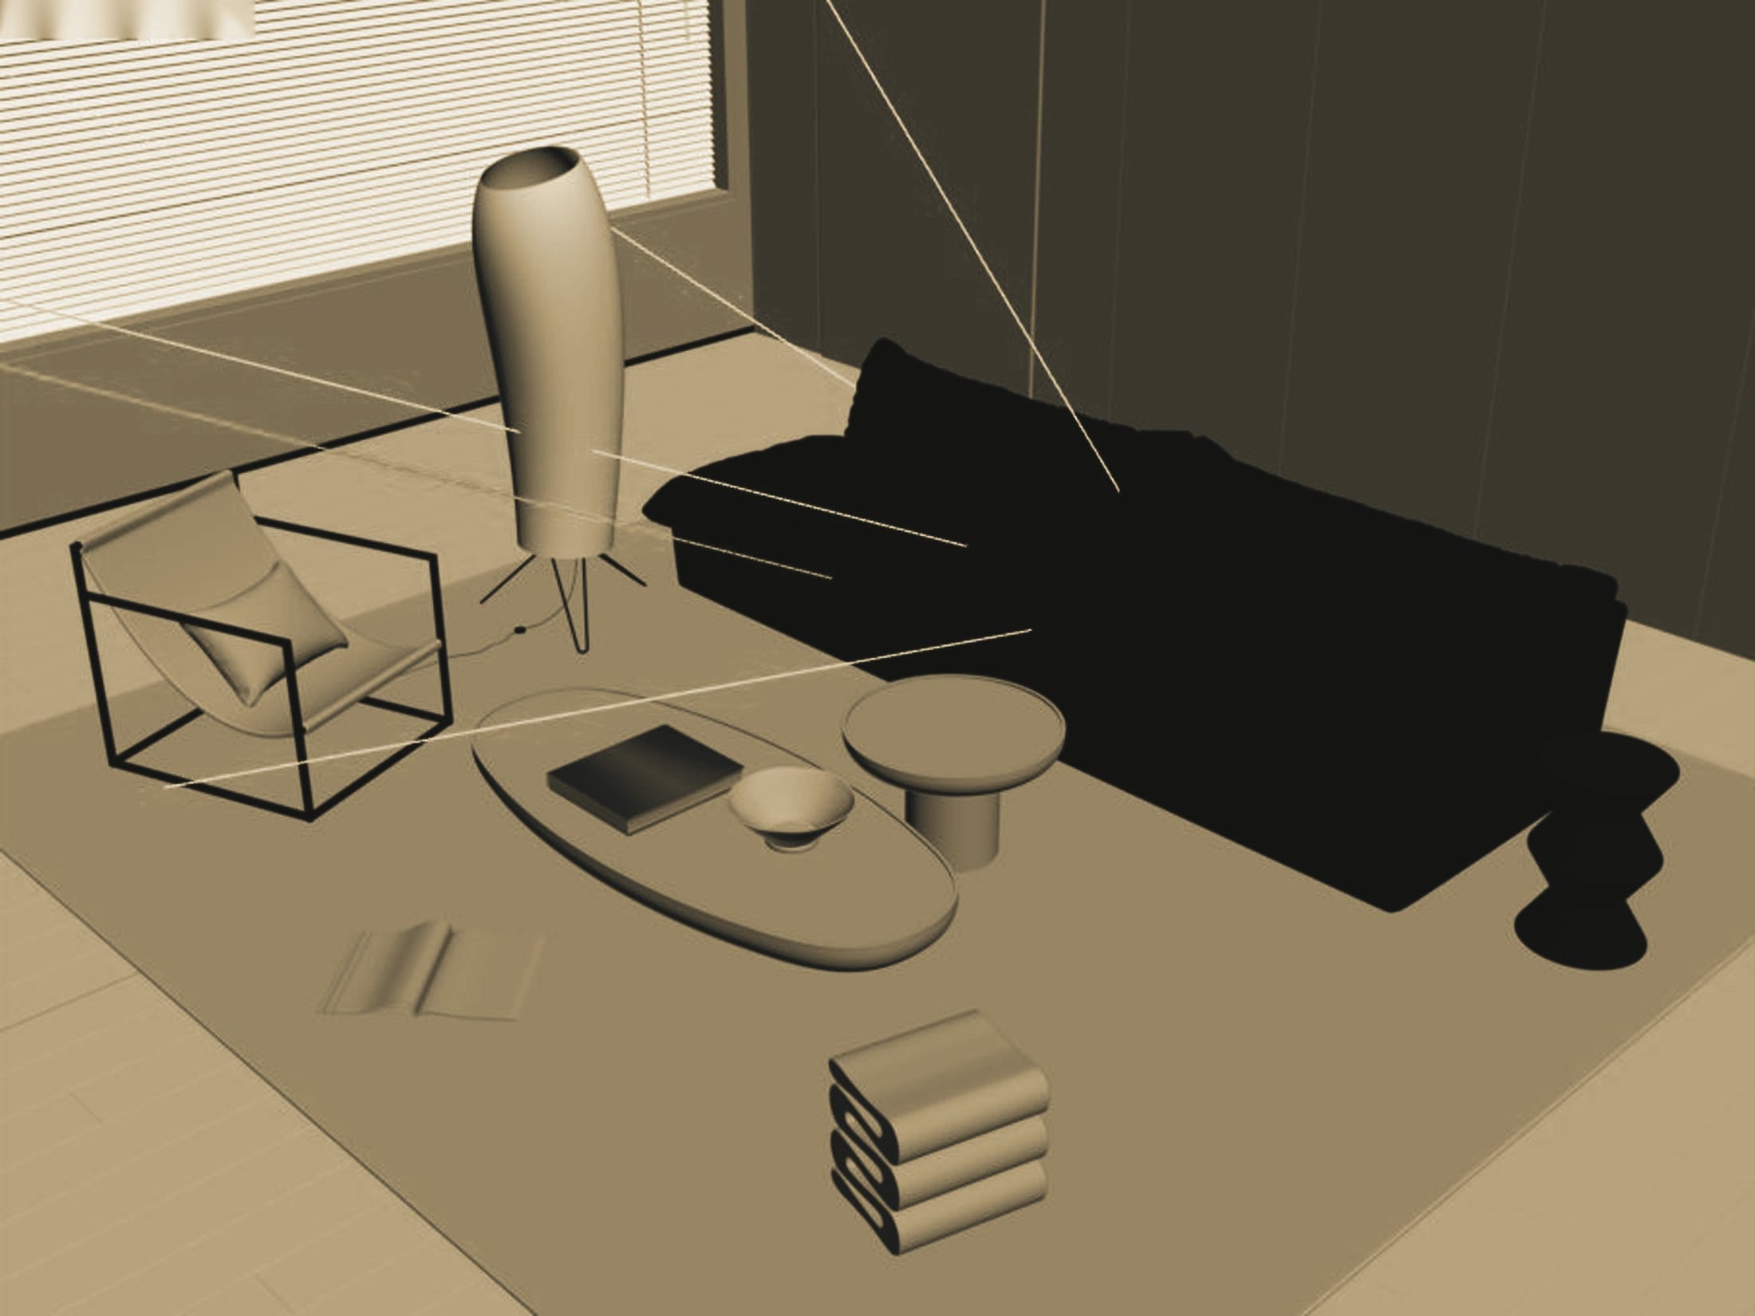
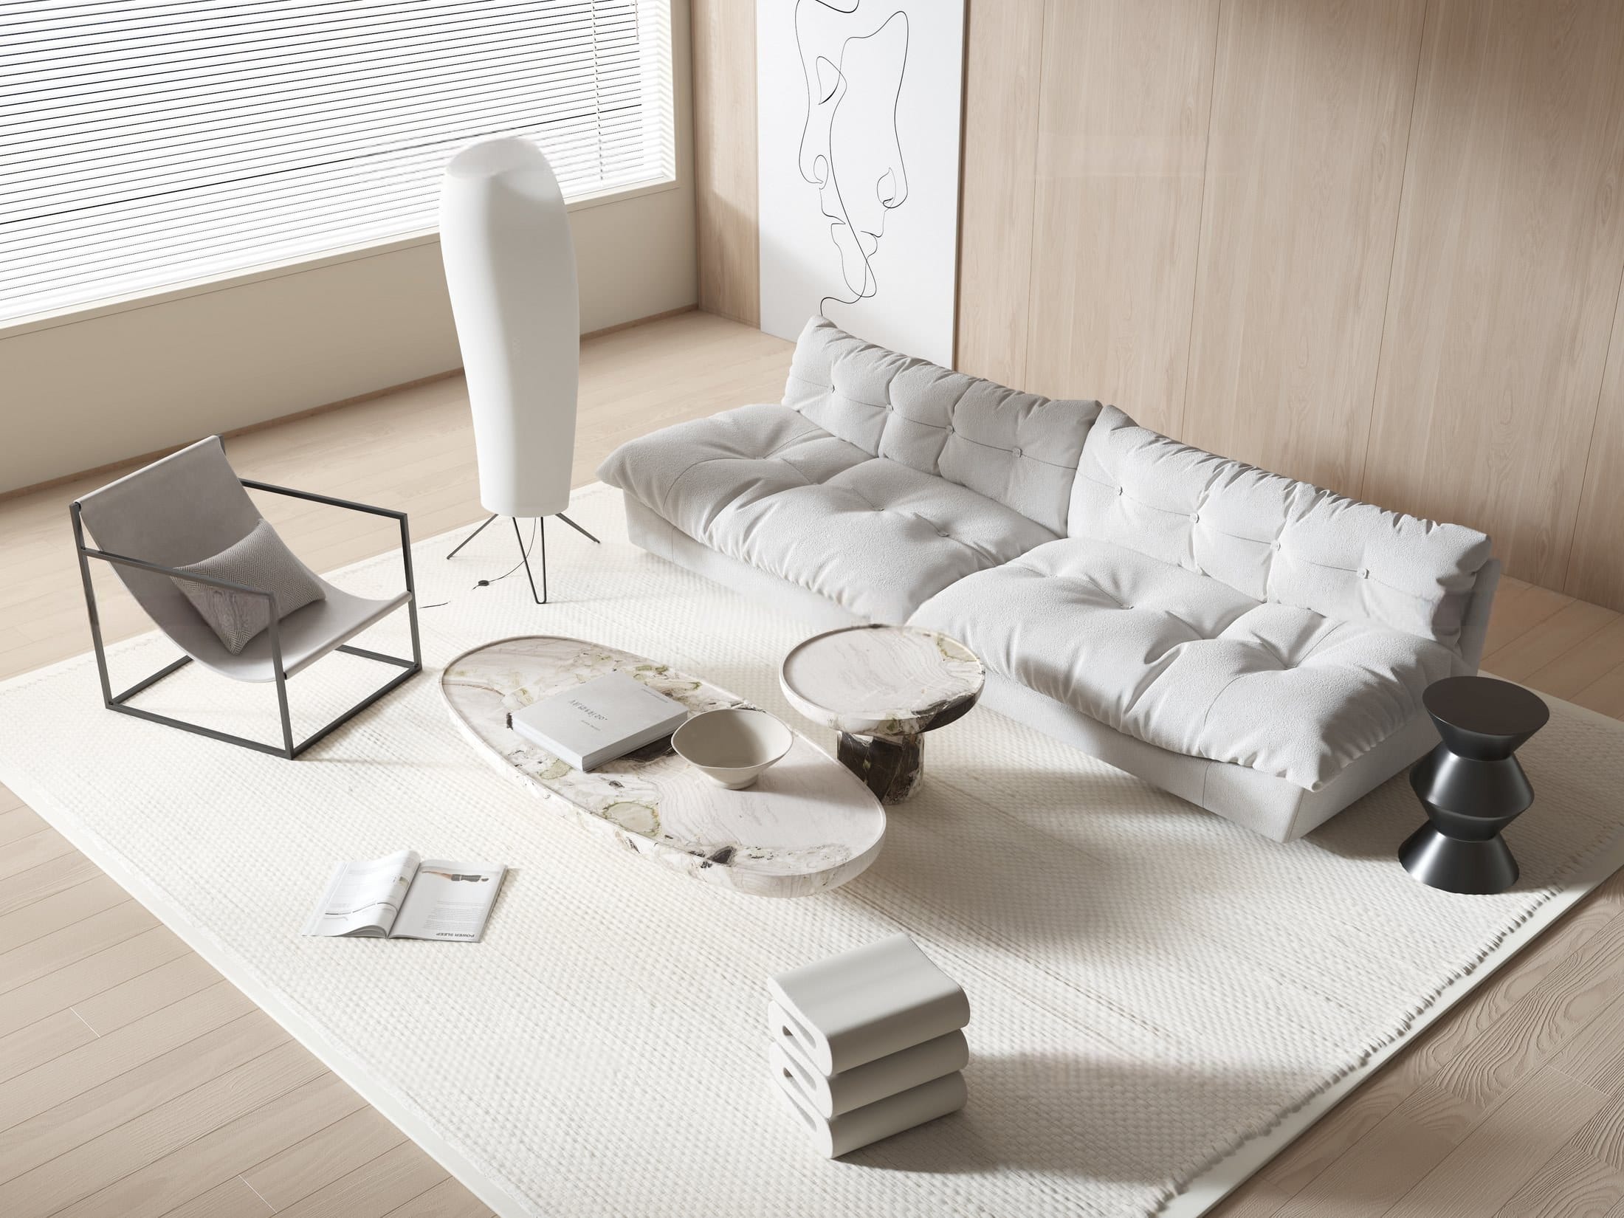
Explore Custom Architectural ProjectsOne scene from our own work, shown as it was made. The three layers share a single camera — nothing has been redrawn for this page.
Every space starts as lines and proportions. Walls, openings and furniture are set out to dimension before anything is decided about how it looks.
A$1,490/ month
AUD · billed monthly · no minimum term
Steady production help for smaller practices that need an extra pair of hands on a regular basis.
Best forSmall practices with occasional, ongoing production needs
Our recommendation for growing practices
A$2,490/ month
AUD · billed monthly · no minimum term
Regular architectural production support for growing practices running several projects at once.
Best forGrowing practices with overlapping deadlines
A$3,990/ month
AUD · billed monthly · no minimum term
For developers, builders and studios with demanding or complex production requirements across multiple workstreams.
Best forComplex projects and multiple workstreams
All prices are in Australian dollars (AUD), billed monthly. GST treatment is confirmed on your proposal and tax invoice.
Years of architectural design and visualisation
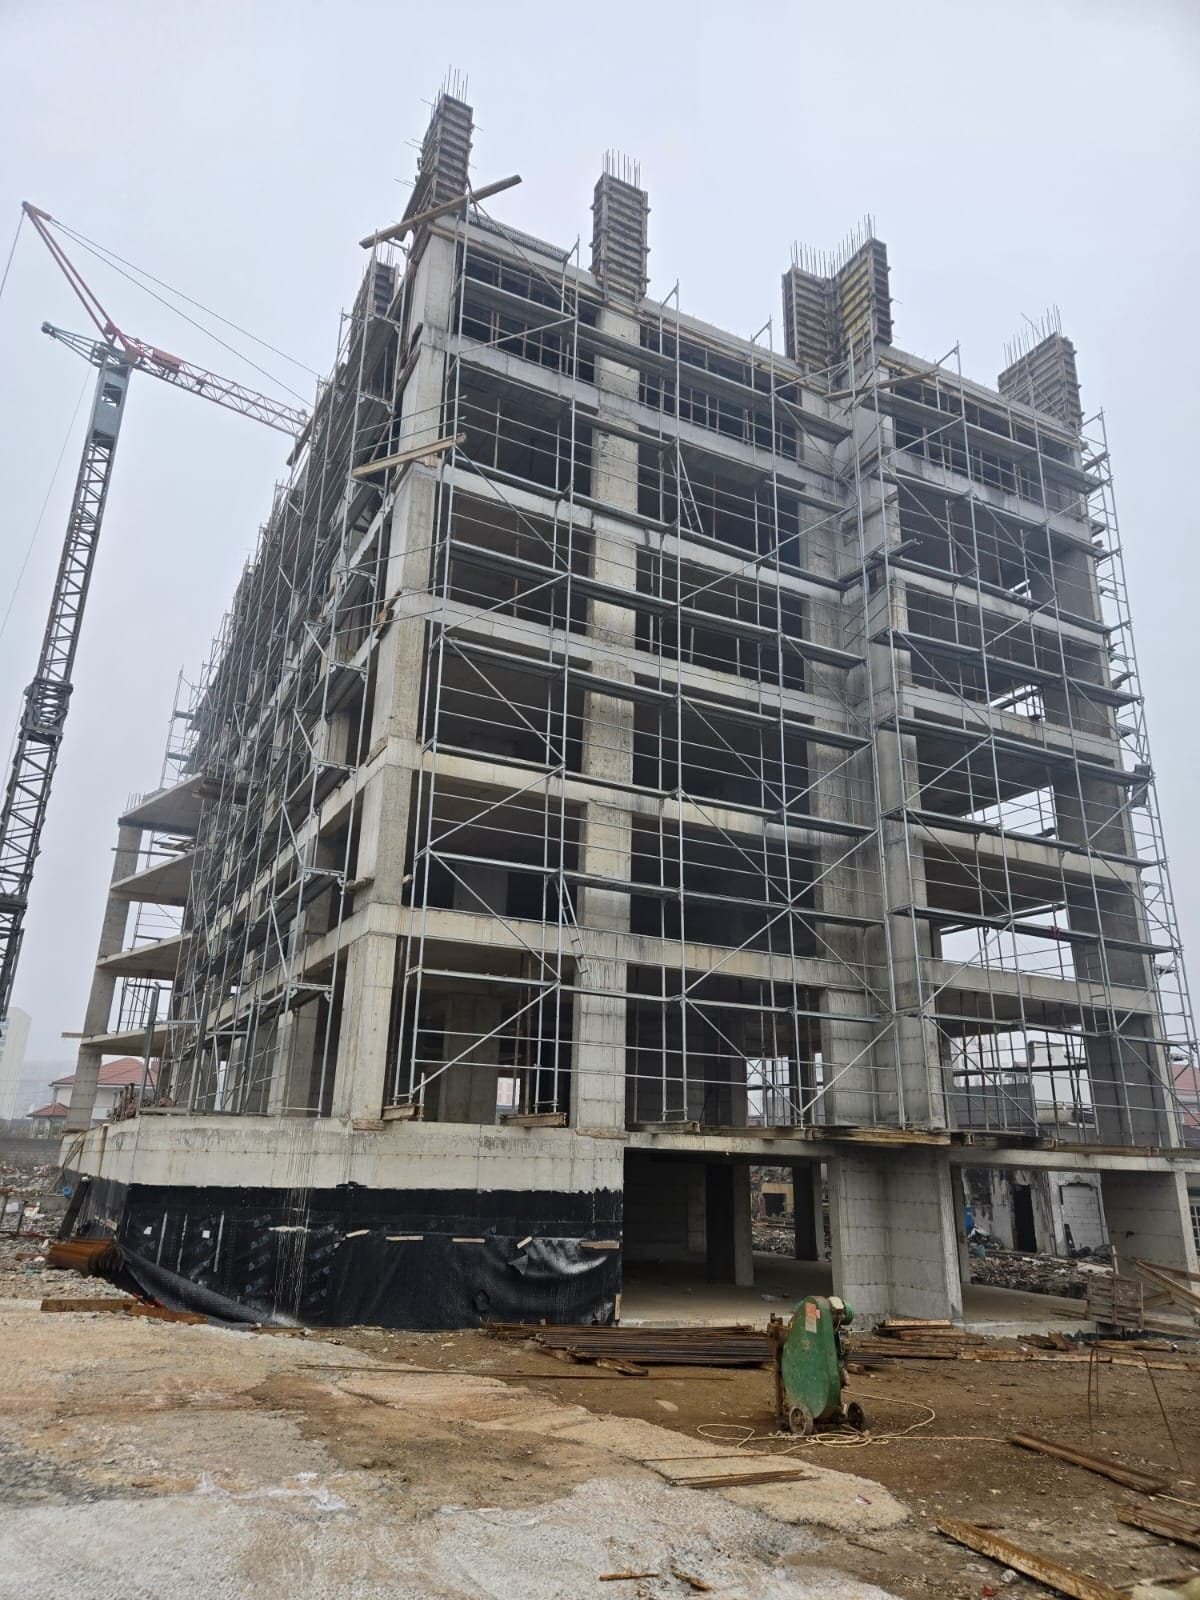
Gross floor area, Elysium Series 1 — currently under construction
Native file ecosystems: DWG, RVT, SKP and 3ds Max
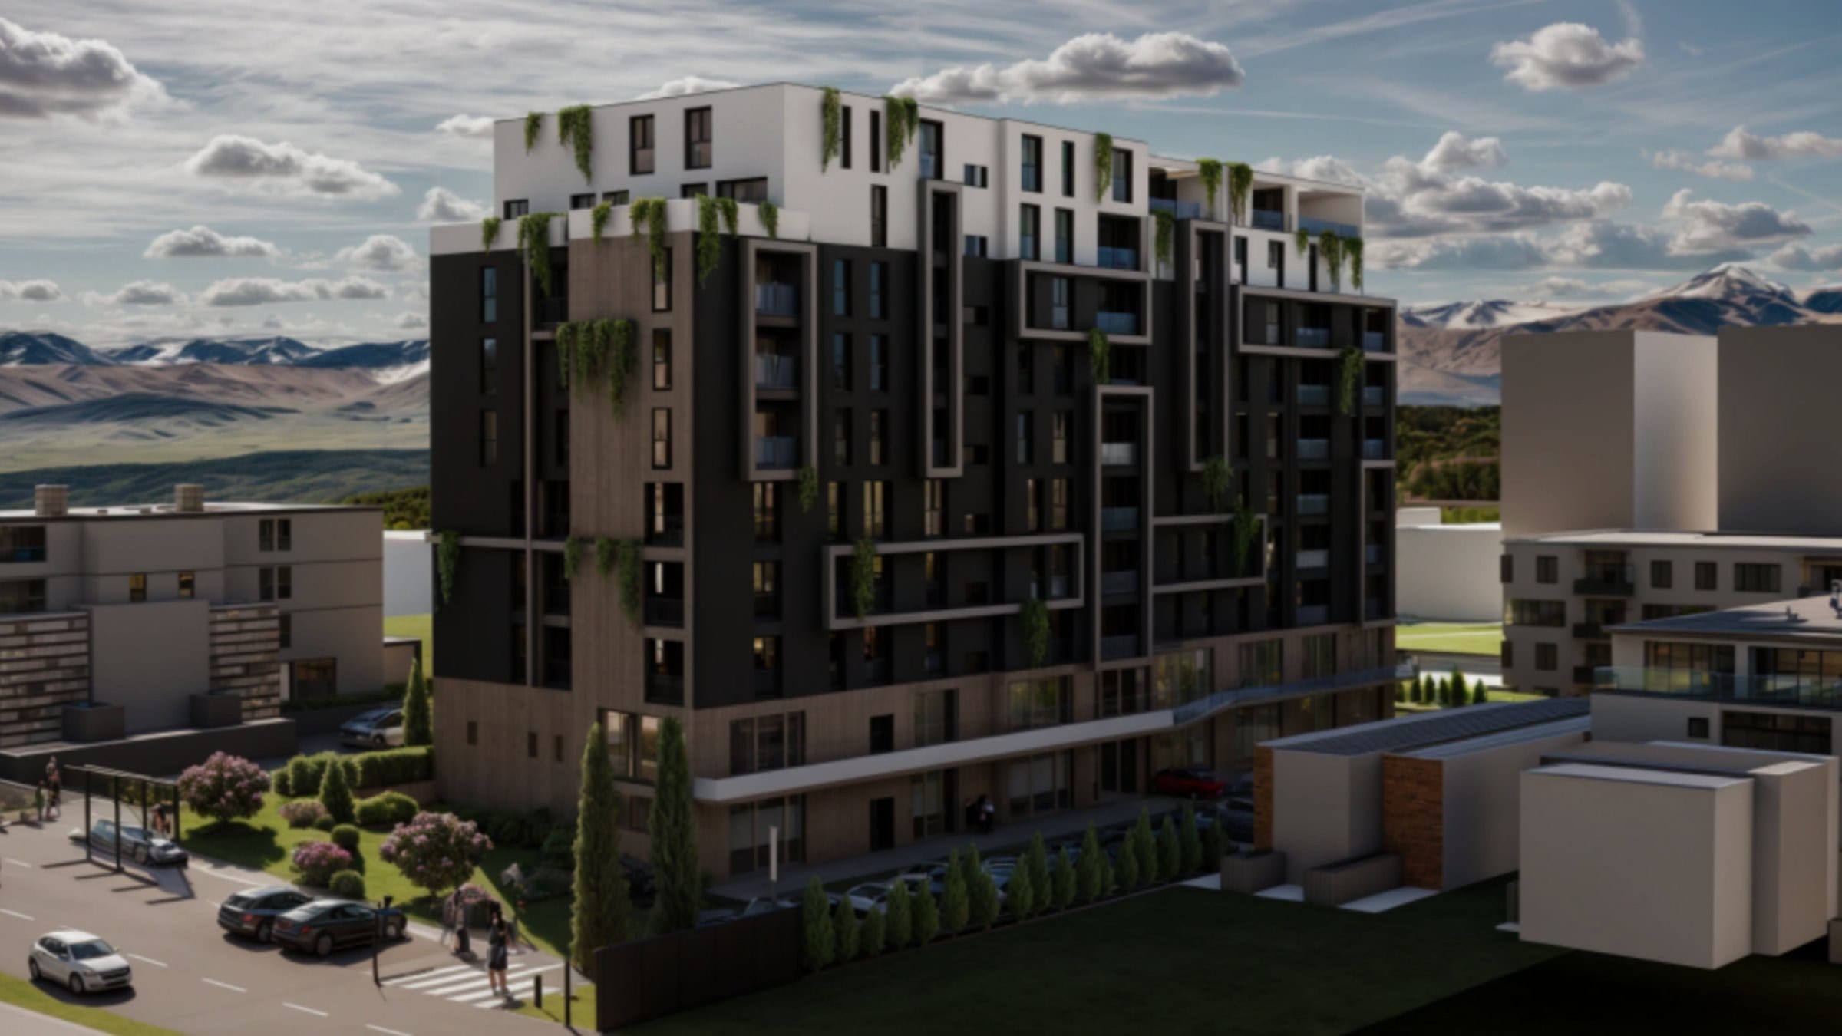
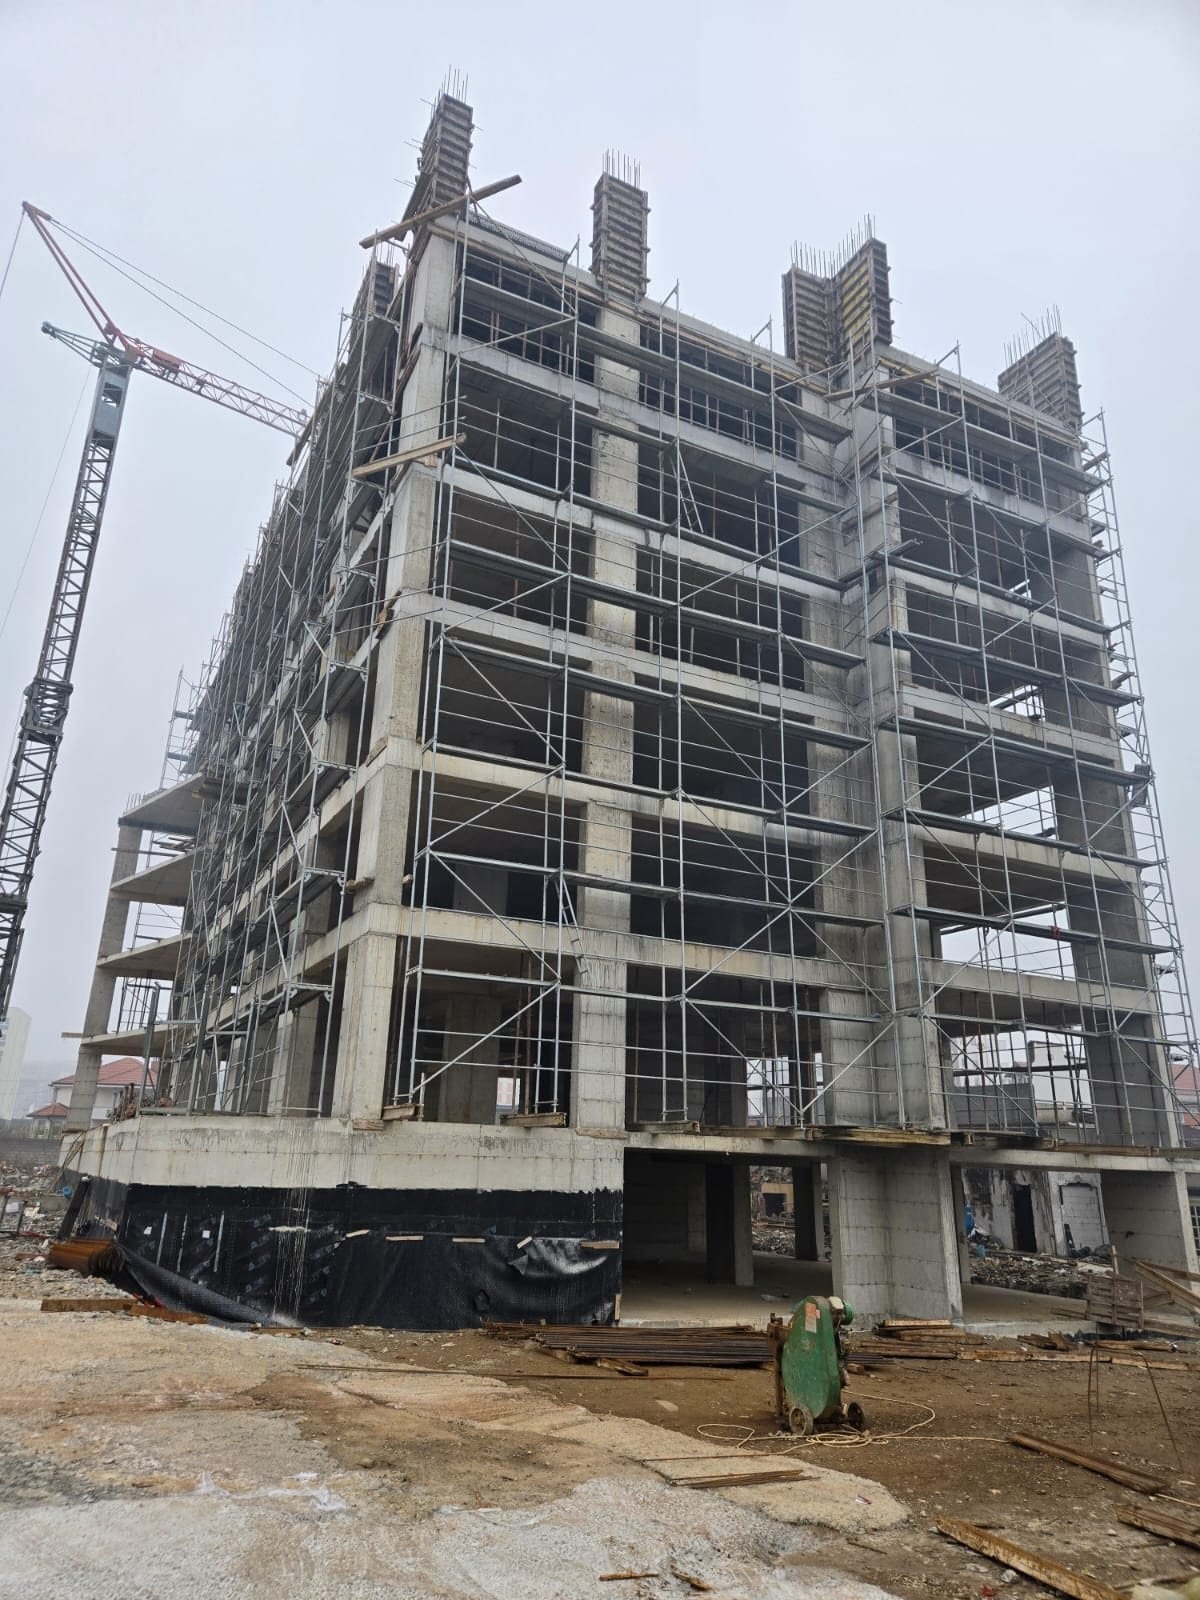
From design to site
A multi-residential development of approximately 12,000 m² in Prizren. Architectural design by CubiCraft; construction by Conforist Project Management. Statutory permitting was handled locally.
Read the case studyDownloadable architectural models and interior scenes from our own studio — residences, towers, masterplans and rooms, most supplied as 3ds Max scenes. Buy one as it is, or ask us to adapt it to your project.
Prices in AUD. Final price and delivery are confirmed at Shopify checkout.
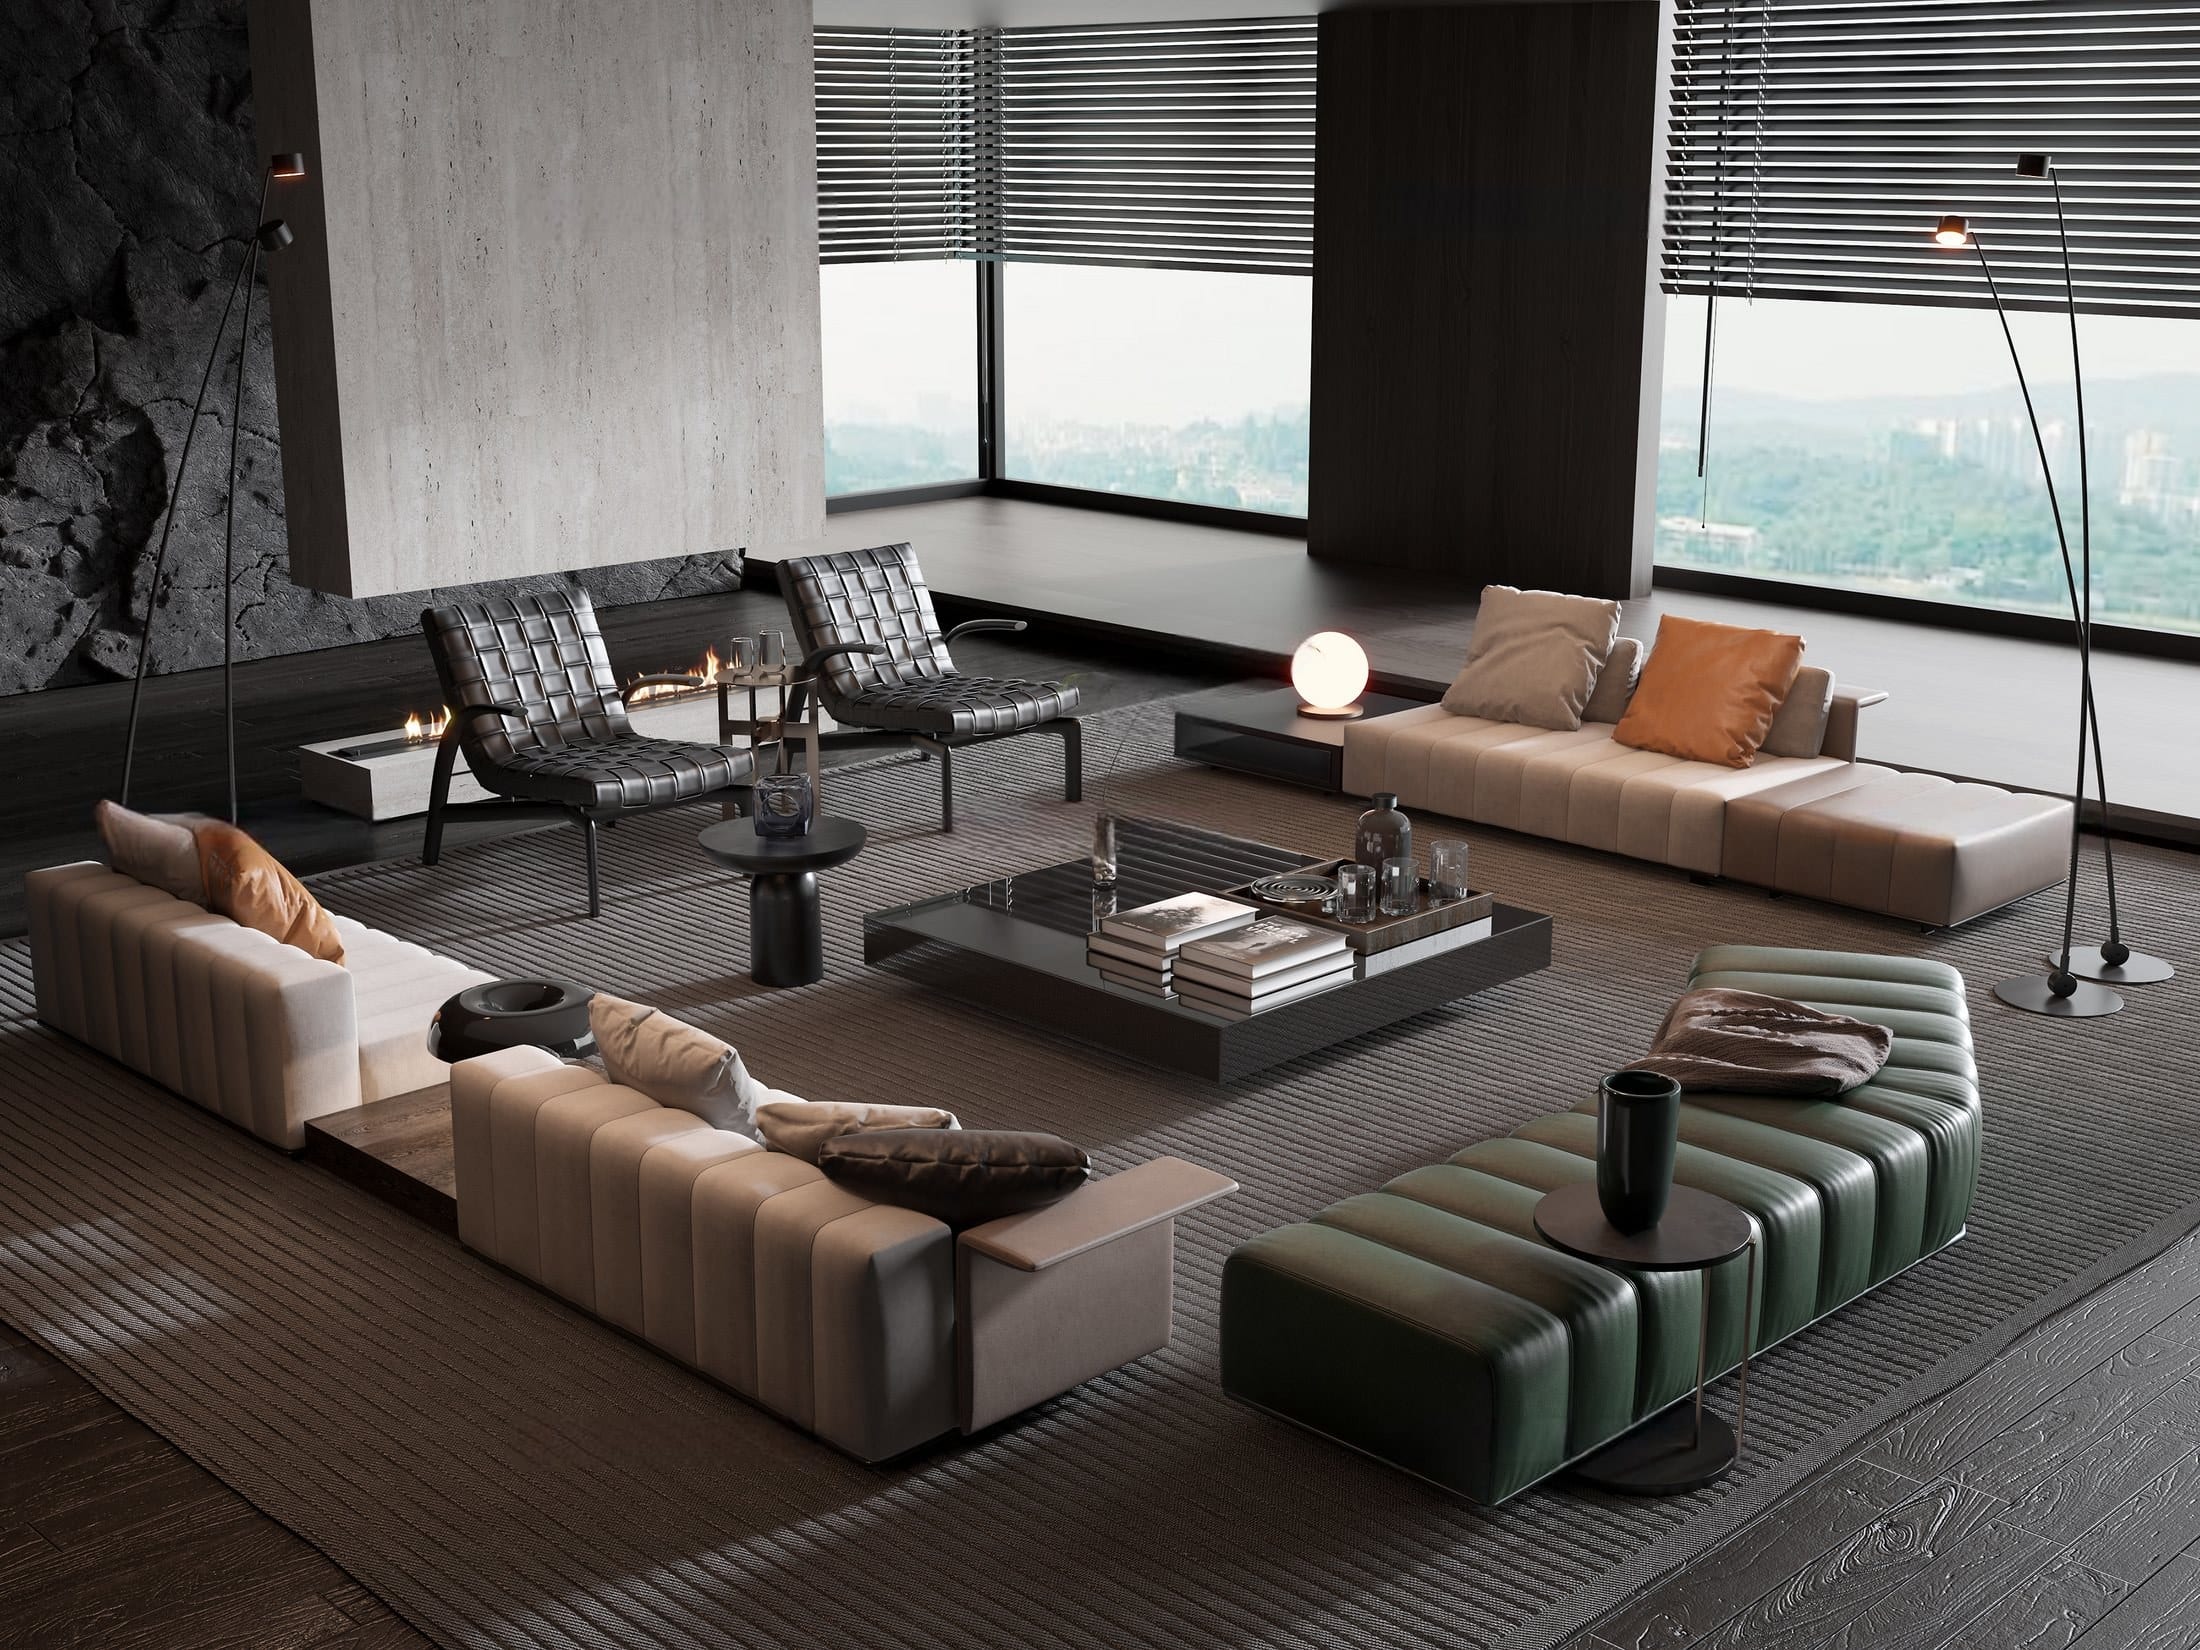
A-010 — Start
Whether you're expanding your studio's capabilities or shaping a space of your own, let's create something exceptional.
Or write to info@cubicraft.com.au · call 0402 141 777