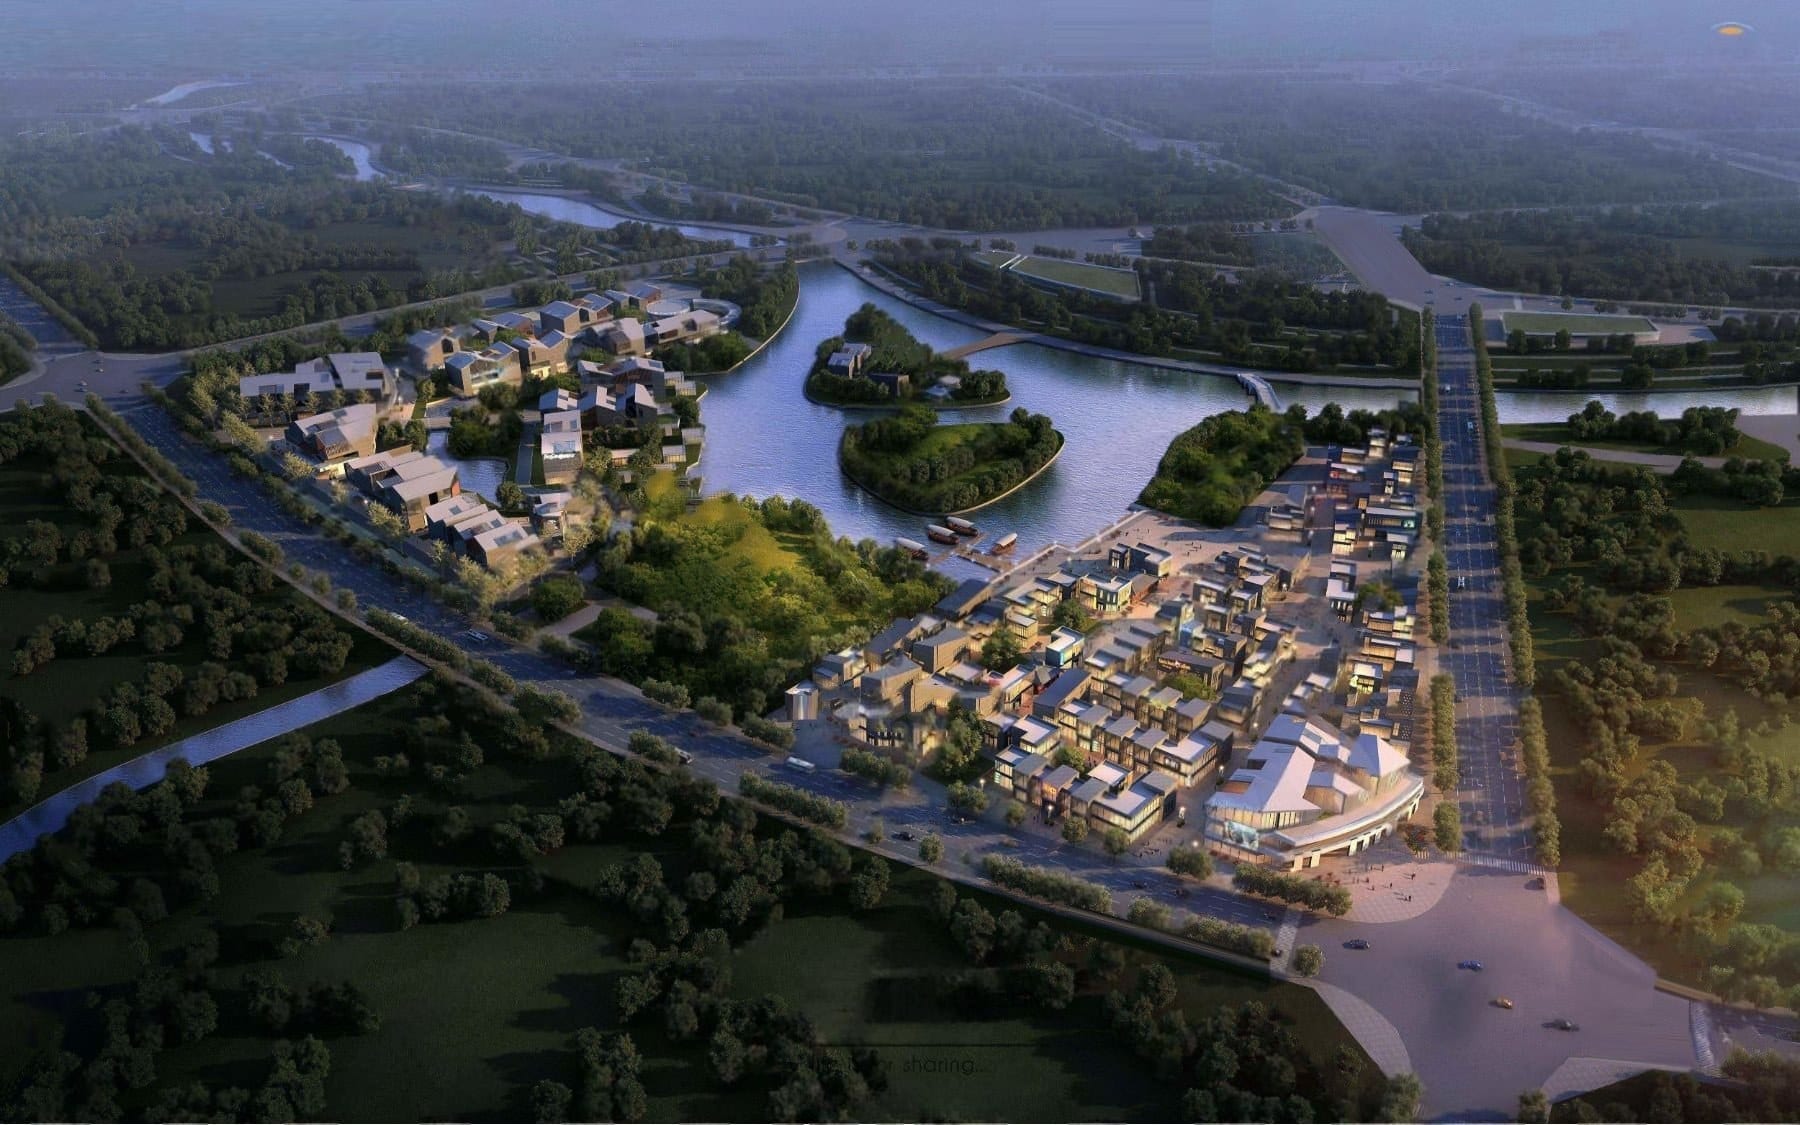
P/08/ 14Masterplan
Fluvialis Haven
Design conceptMasterplanning · Urban-scale modelling · Aerial visualisation
Overview
A riverside masterplan where housing, commercial uses and green space are arranged along winding waterways.
- Type
- Masterplan
- Model
- 3ds Max
- Status
- Design concept
A design concept presented through visualisation — not a completed building.
Design intent
The water network sets the structure of the plan: neighbourhoods sit in the loops of the river and parks follow its banks.
Services on this project
- Masterplanning
- Urban-scale modelling
- Aerial visualisation
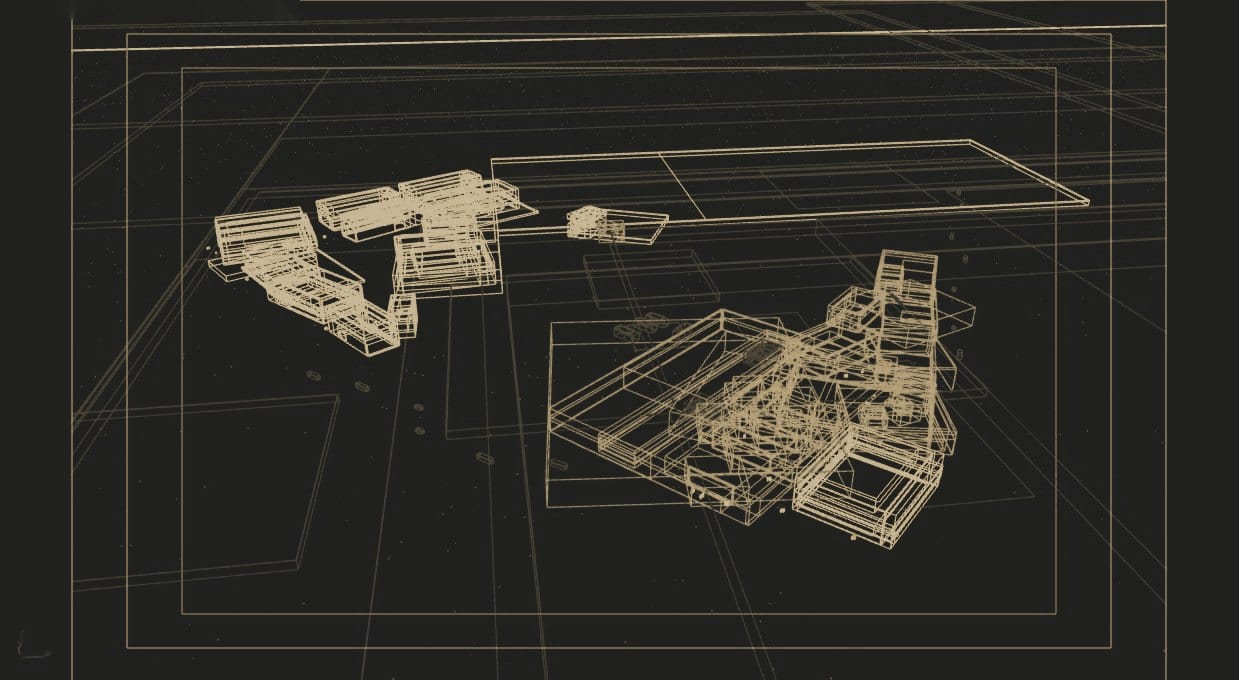
Also available as a Ready Design
Fluvialis Haven — A$165
The model of this design is sold as a digital file (3ds Max). Price confirmed at checkout.
Next project — P/09Multi-floor tower