Skip to content
cubicraft
A-200Services

What wecreate

Design, 3D modelling and visualisation — delivered as one-off projects or as an ongoing monthly partnership with your studio.

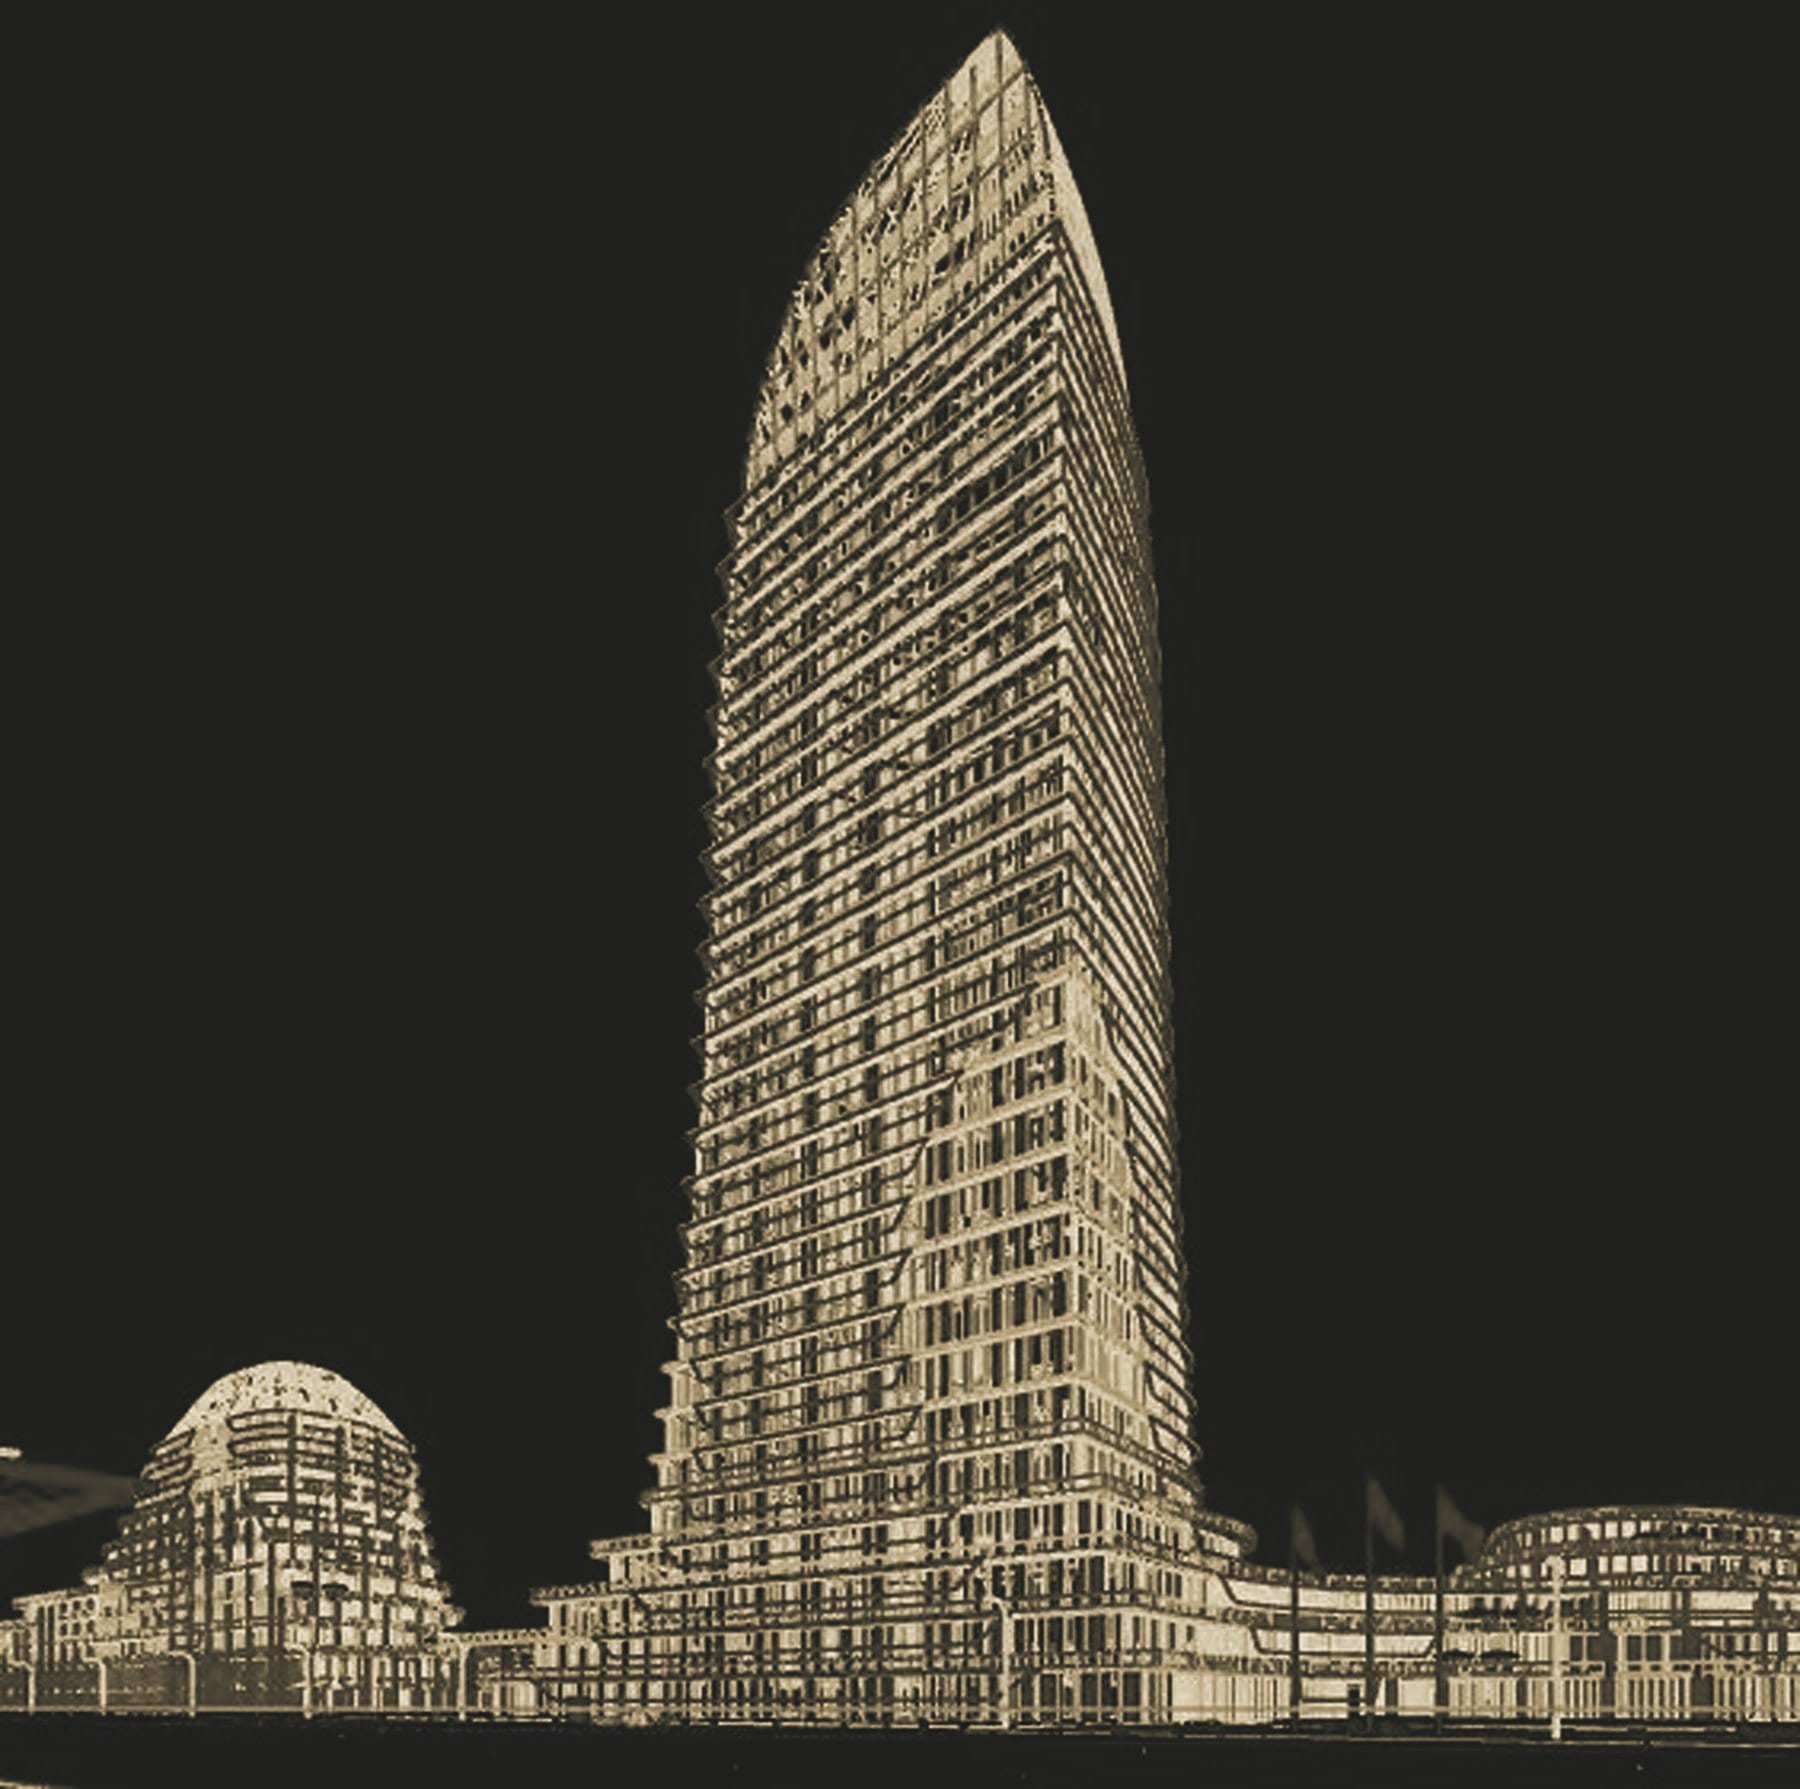
Aetherium Spire wireframe in 3ds Max from the render camera.
Aetherium Spire — working model3ds Max
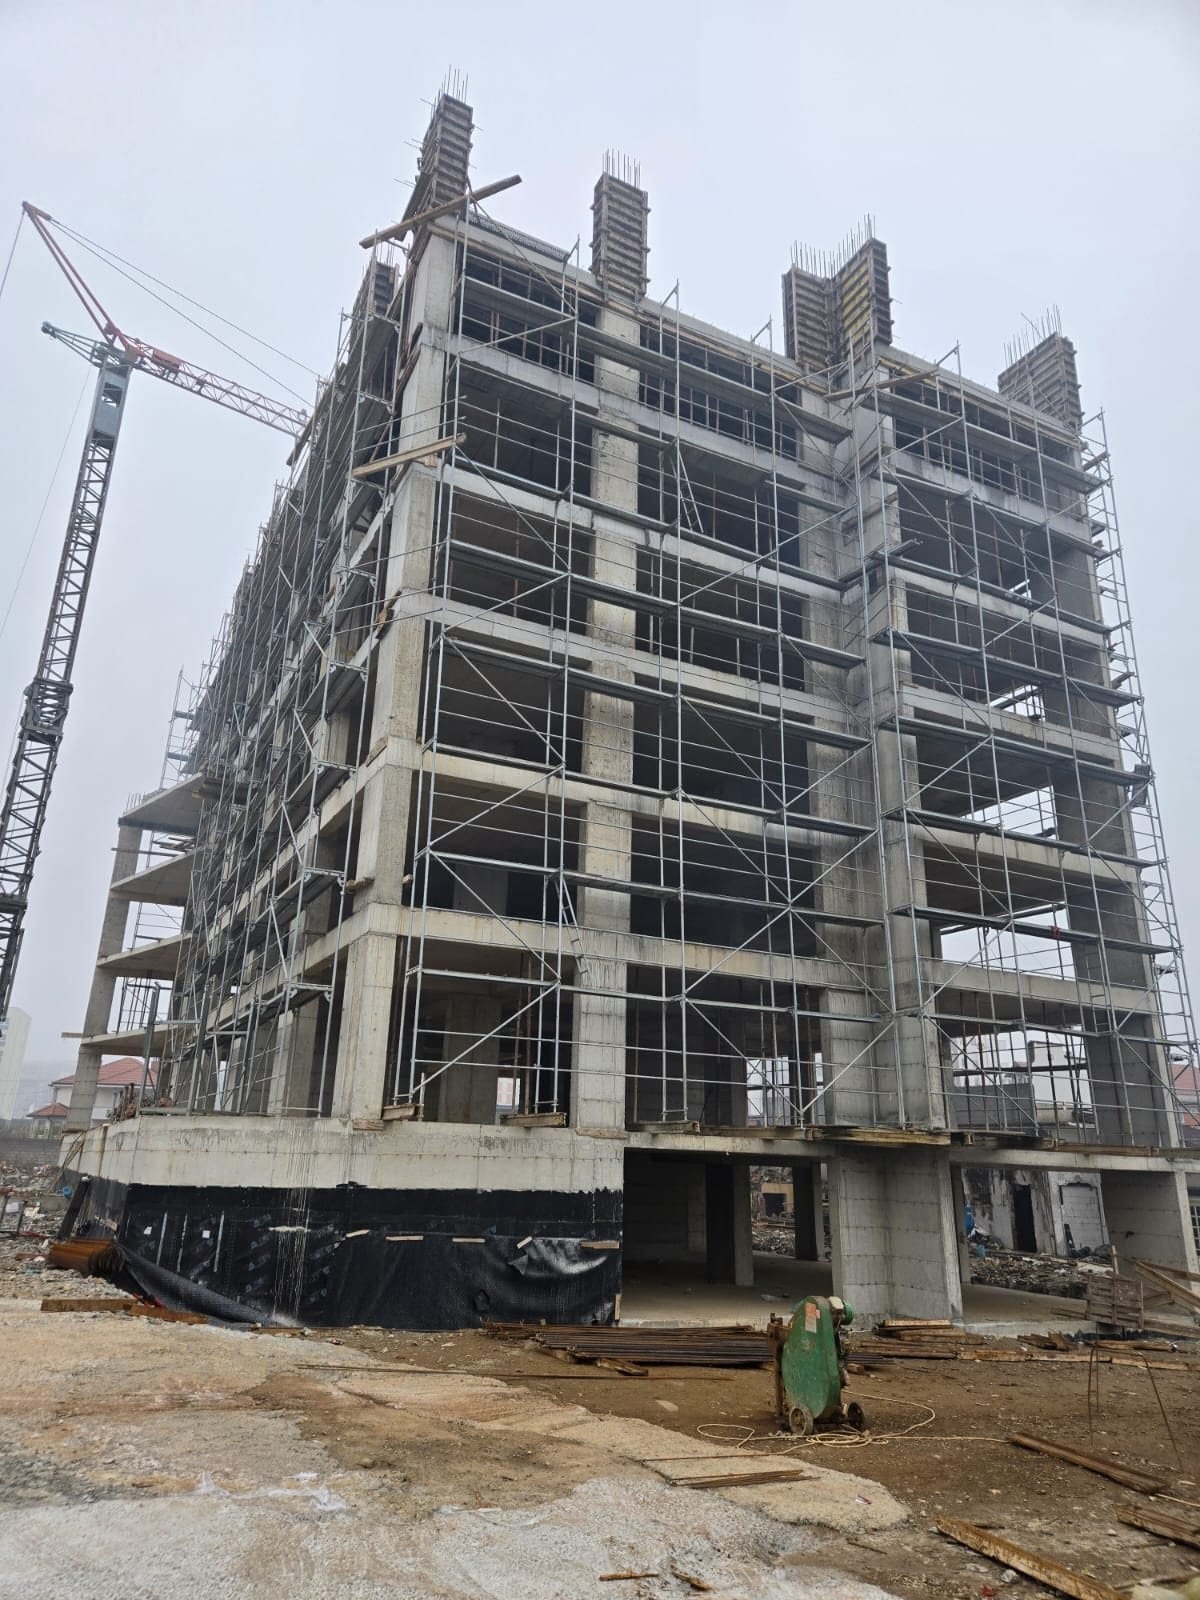
Elysium Series 1 on site: the concrete frame rising floor by floor with scaffolding and a tower crane.

Elysium Series 1 — on site

01 / 07

Architectural Design

Planning, concept and design development for homes, buildings and neighbourhoods.

From the first sketch to a developed design, we plan buildings around their site, brief and the people who will use them — and test every decision in plan and in 3D. Elysium Series 1, a 12,000 m² residential development we designed, is now under construction.

  • Concept and sketch design
  • Design development
  • Floor plans, sections and elevations
  • Massing and site studies
  • Design support during construction

Formats: DWG · RVT · PDF
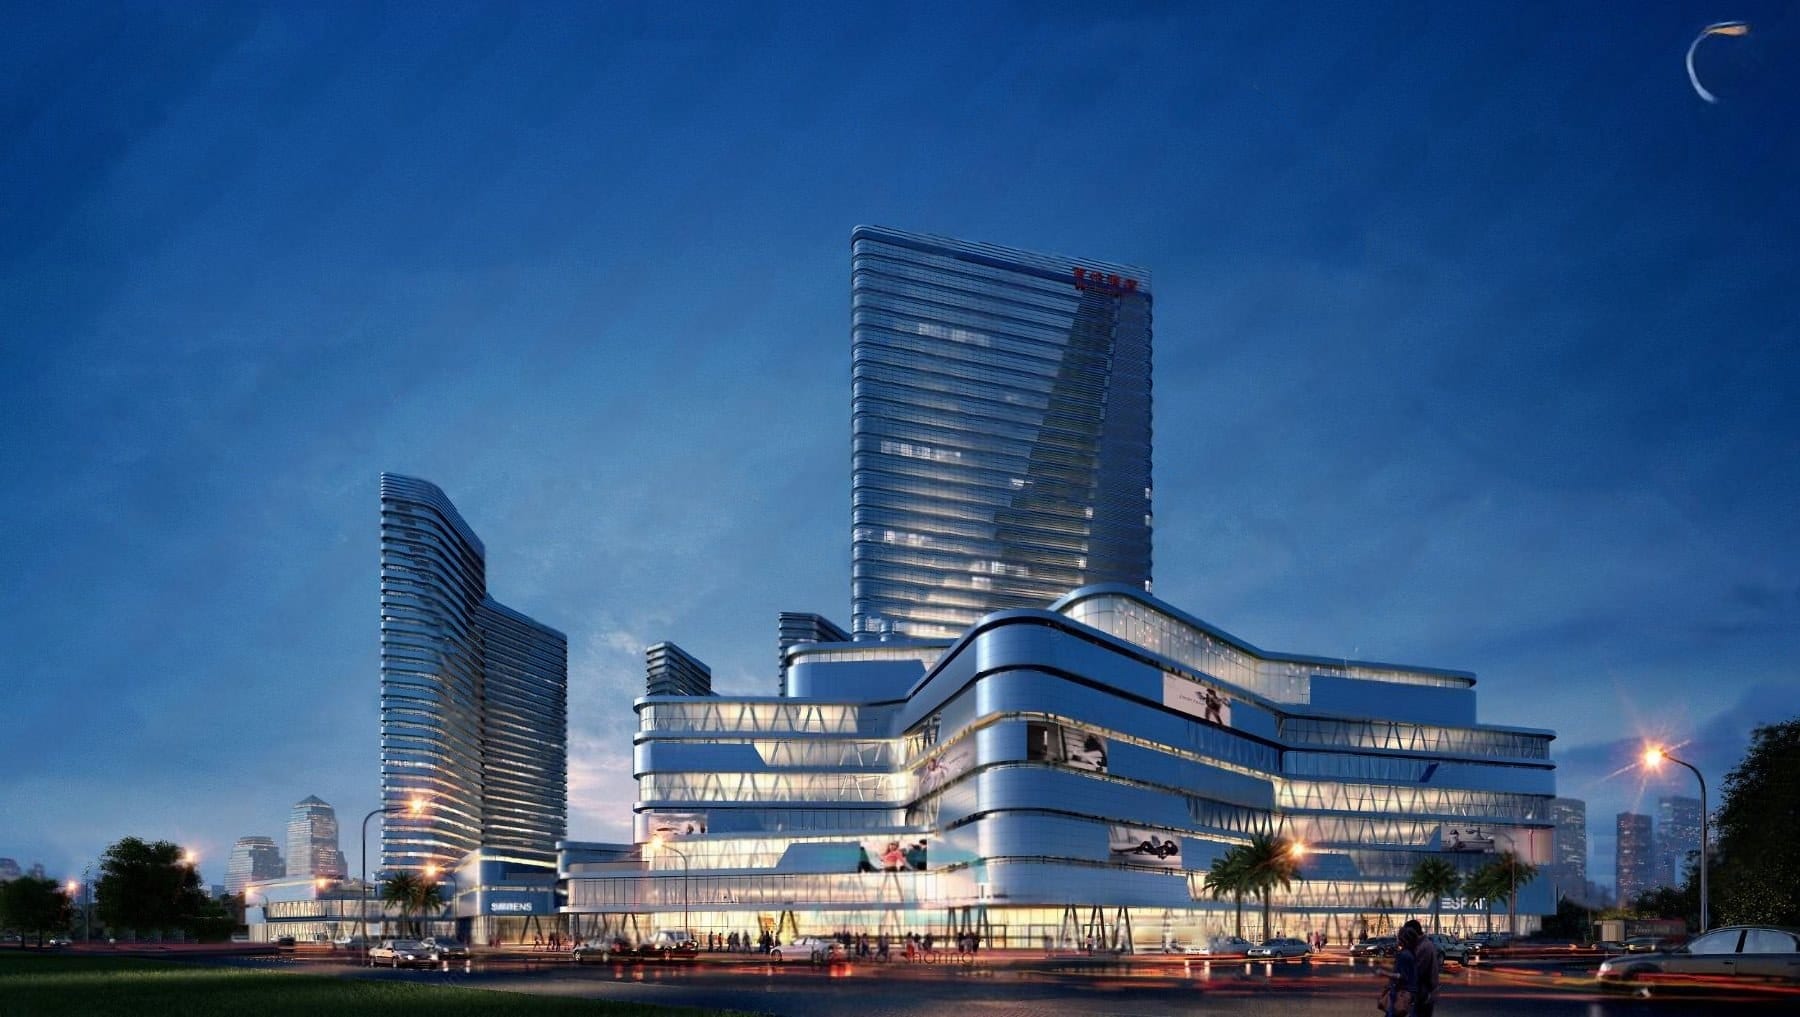
Lumen Arcadia at night: a curving mixed-use podium with banded glazing beneath a tall glass tower.

Lumen Arcadia — exterior visualisation

02 / 07

3D Modelling & Visualisation

Accurate models and photorealistic renders for approvals, marketing and decision-making.

We build clean, well-organised 3D models and light them with care, so the image you present matches the building you are drawing. Exterior and interior stills are produced in 3ds Max with V-Ray or Corona.

  • Exterior renders
  • Interior renders
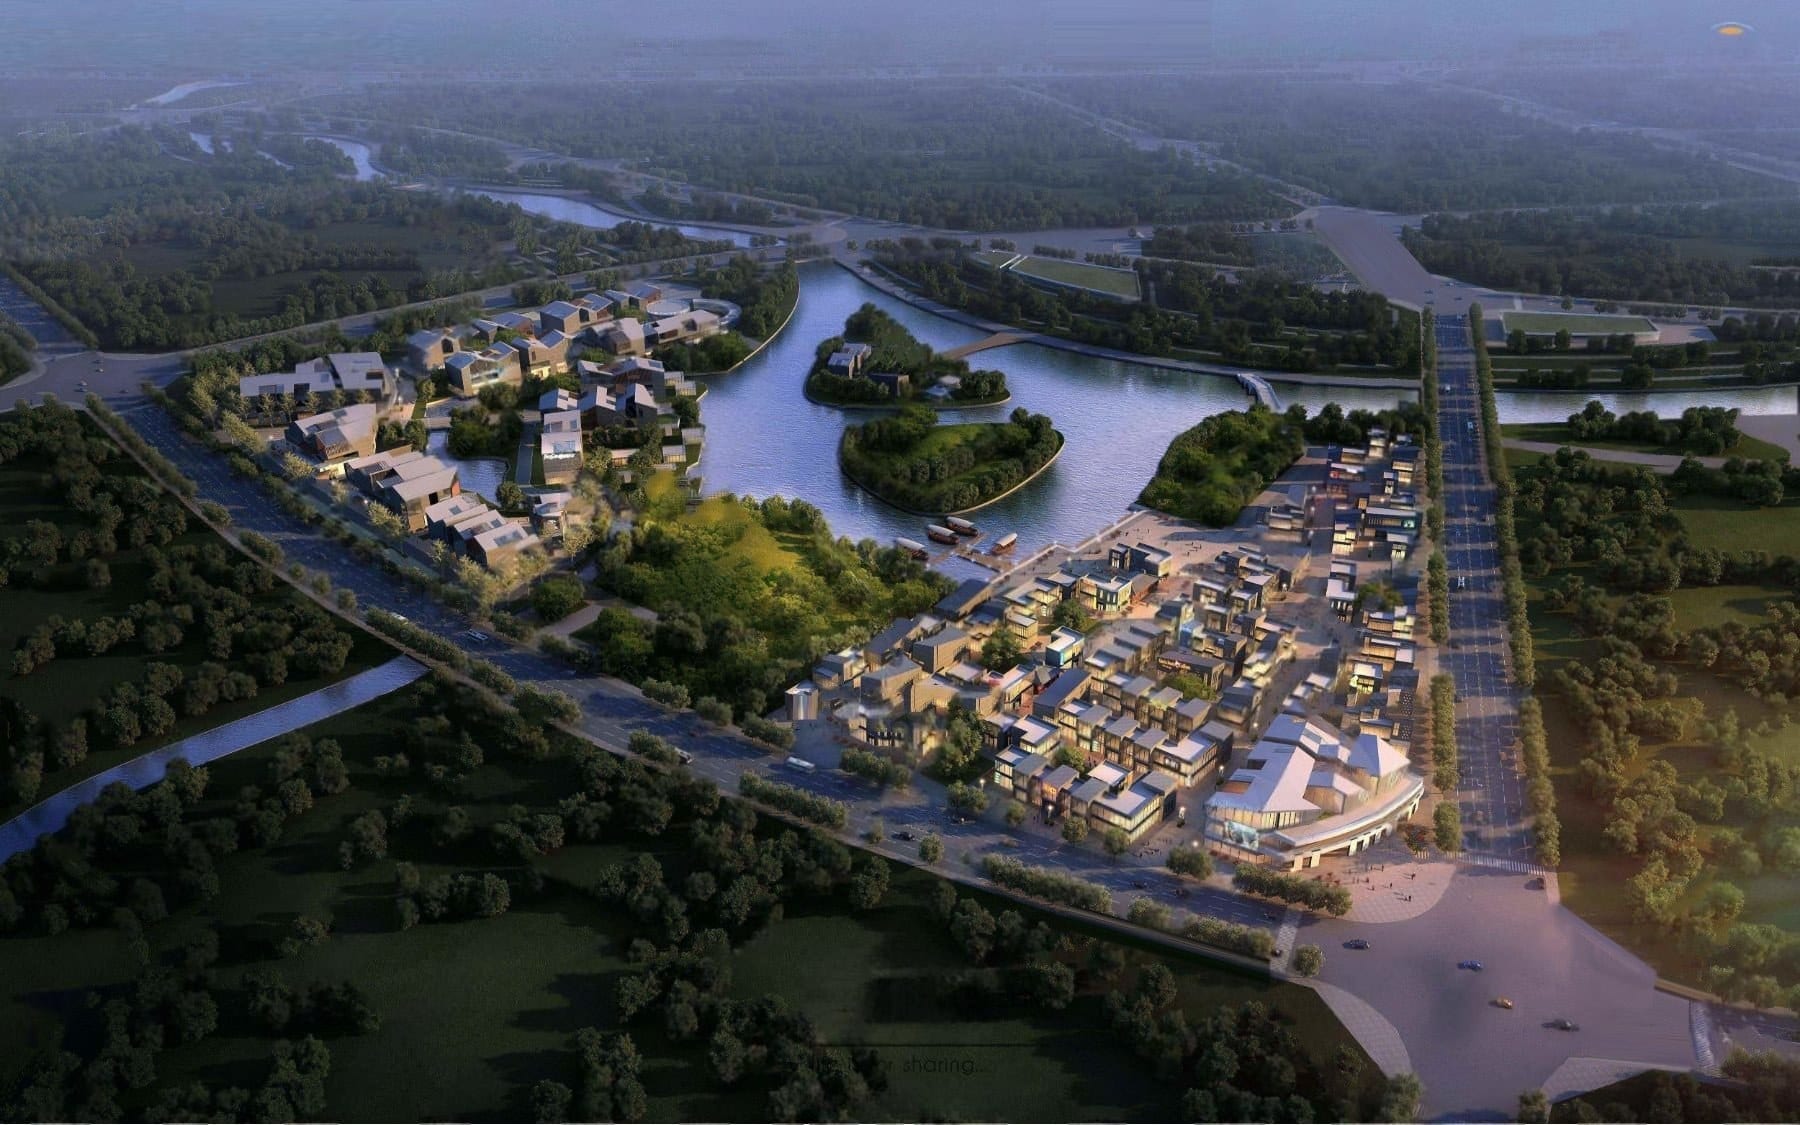
  • Aerial and masterplan views
  • Clay and massing studies
  • Marketing image sets

Formats: MAX · SKP · JPG/PNG/TIFF

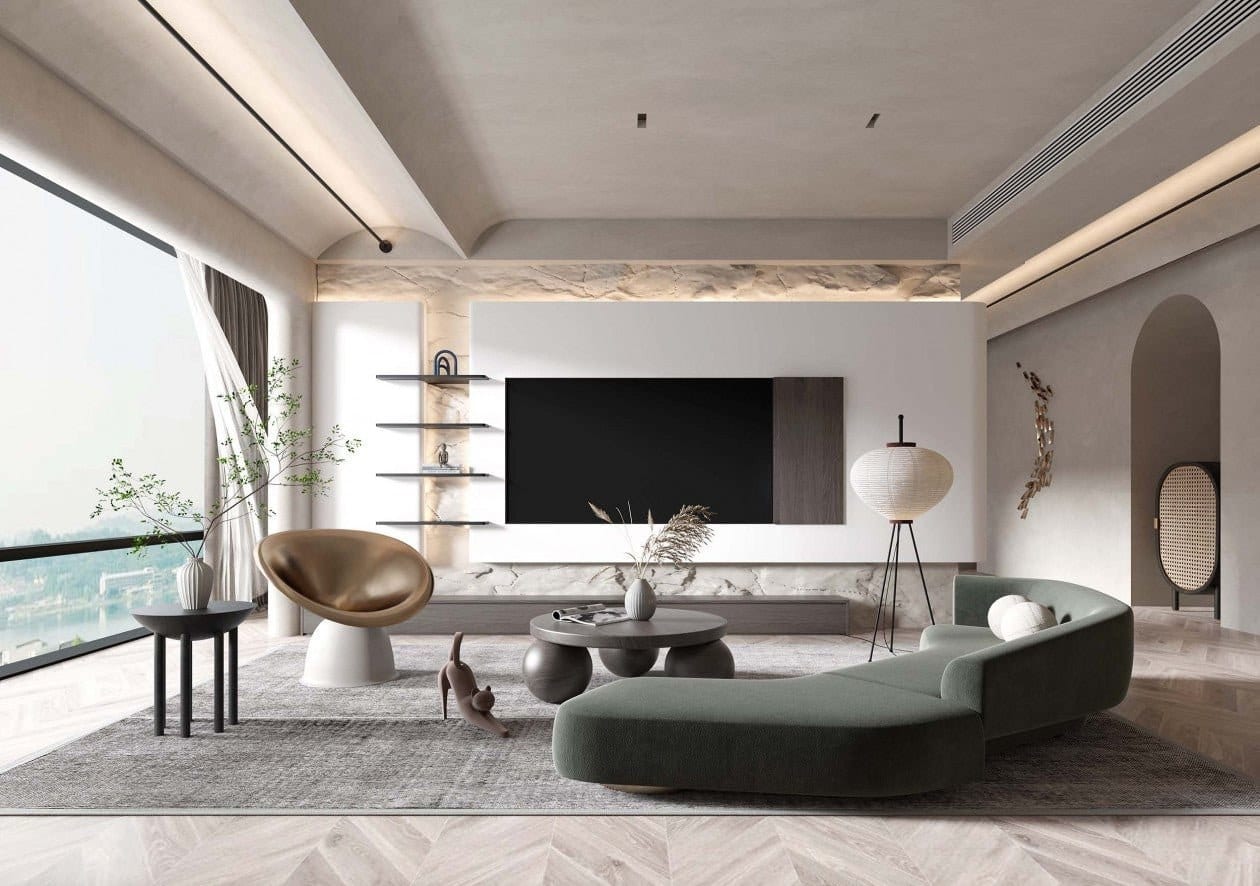
Aequilibrium Lux: a pale living room with an arched niche, curved green sofa and sculptural lighting.

Aequilibrium Lux — interior design

03 / 07

Interior & Exterior Design

Spatial planning, material palettes and furniture layouts, resolved in three dimensions.

Space planning, joinery, lighting and materials are developed together and tested in the model, so proportions and finishes are agreed before anything is ordered.

  • Space planning
  • Material and finish palettes
  • Lighting concepts
  • Furniture layouts
  • Façade studies
Aetherium Spire wireframe in 3ds Max from the render camera.

Aetherium Spire — model geometry

04 / 07

CAD / BIM Modelling

Revit and AutoCAD models that slot into your templates, standards and deadlines.

We work inside your existing workflow — your templates and layer standards — to build and update models and design drawings as the design moves. Ideal as an ongoing extension of your studio through a monthly plan.

  • Revit modelling
  • AutoCAD design drawings
  • Model updates as the design changes
  • Model coordination

Formats: RVT · DWG · Other formats on request

Fluvialis Haven: an aerial masterplan of housing and green space arranged along winding waterways.

Fluvialis Haven — urban-scale model

05 / 07

Architectural Animation

Fly-throughs, walk-throughs and VR experiences that let people move through a design.

Animation turns a set of stills into a sequence: an approach to the building, a walk through the rooms, a view across a whole neighbourhood. We produce fly-throughs, walk-throughs and VR experiences from the same model as your renders.

  • Exterior fly-throughs
  • Interior walk-throughs
  • VR experiences
  • Short-form social cuts
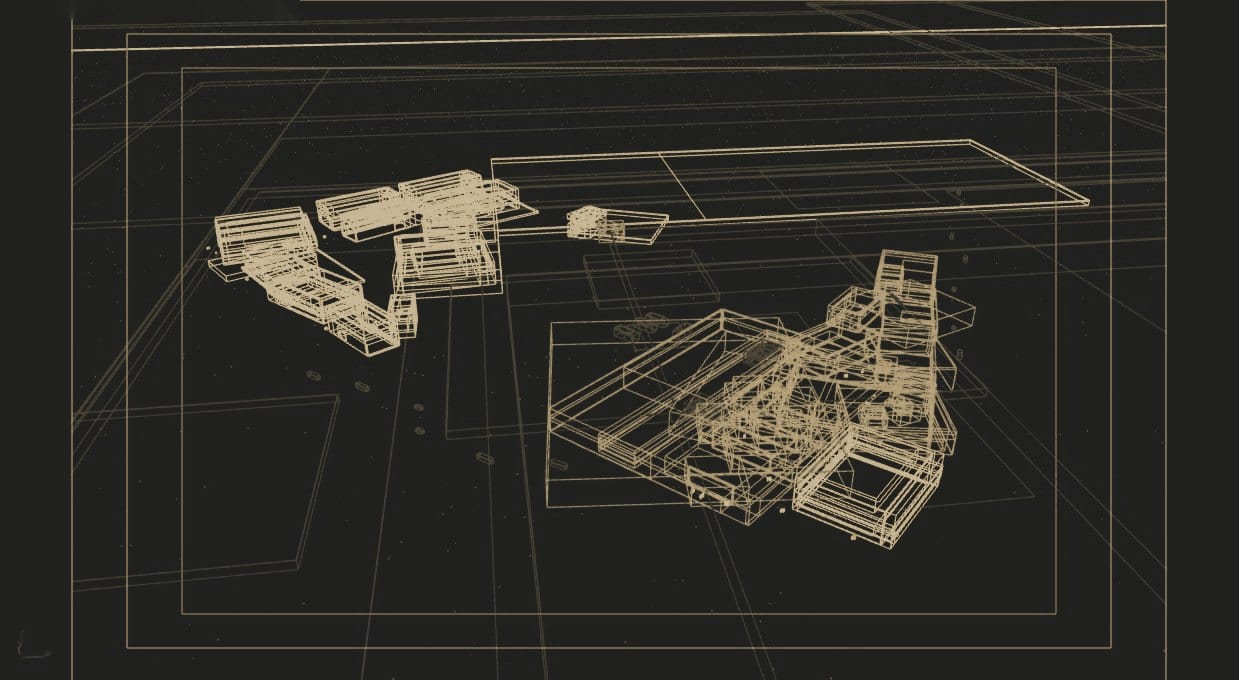
Fluvialis Haven masterplan wireframe in 3ds Max.

Fluvialis Haven — masterplan wireframe

06 / 07

Urban & City Modelling

Accurate urban models for masterplanning, context studies and planning presentations.

We model neighbourhoods and city precincts for architects, planners, developers and municipalities — for massing studies, masterplan support and presentation visuals.

  • Context models
  • Masterplan support
  • Massing studies
  • Presentation visuals
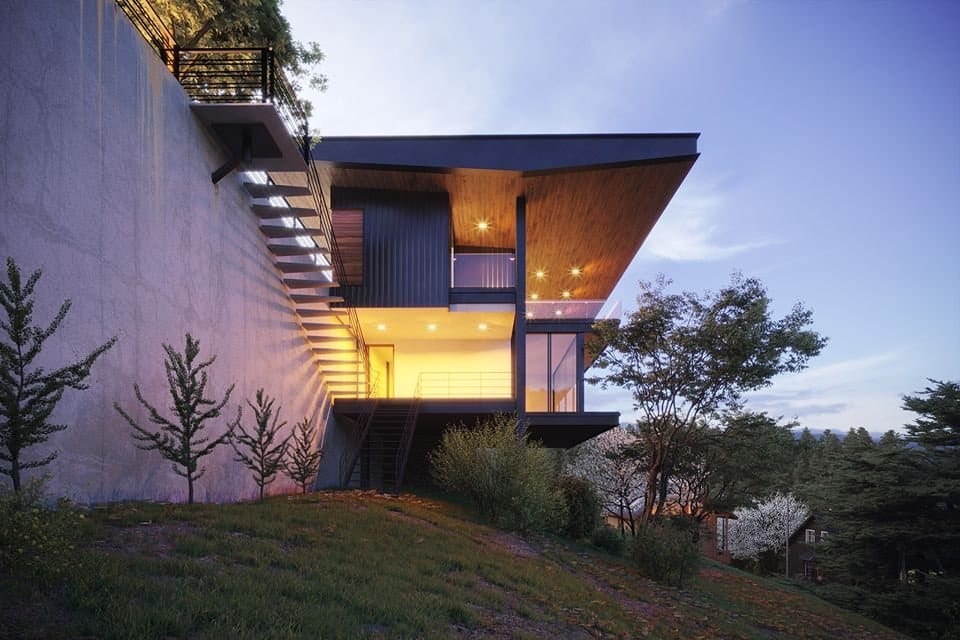
Luminaria Ridge House at dusk: a cantilevered timber-soffited upper floor over a glazed living level, set into a hillside.

Luminaria Ridge House — residential concept

07 / 07

Custom Architectural Projects

Individually designed homes, interiors and buildings, from the first conversation to a developed concept.

For homeowners and developers who want a design made for a particular site, brief and way of living. We develop the concept with you, then the drawings and images that let you take it forward.

  • Brief development
  • Concept options
  • Developed design
  • Drawings and visualisation
Ways to work with us

Ongoing or one-off.

Ongoing

Monthly design support

A flexible production partnership for practices, developers and builders. Brief requests through one channel; we deliver drawings, models and images month to month.

  • From A$1,490 per month
  • No minimum term
  • Capacity agreed in writing

One-off

Custom projects

A single home, interior, building or image set, scoped and quoted individually — from concept to developed design and visualisation.

  • Quoted on scope and detail
  • Set revision rounds
  • Timeline agreed up front

Software

AutoCAD · Revit · SketchUp · 3ds Max · V-Ray · Corona · Unreal Engine

Native formats

DWG · RVT · SKP · MAX

Other formats on request.

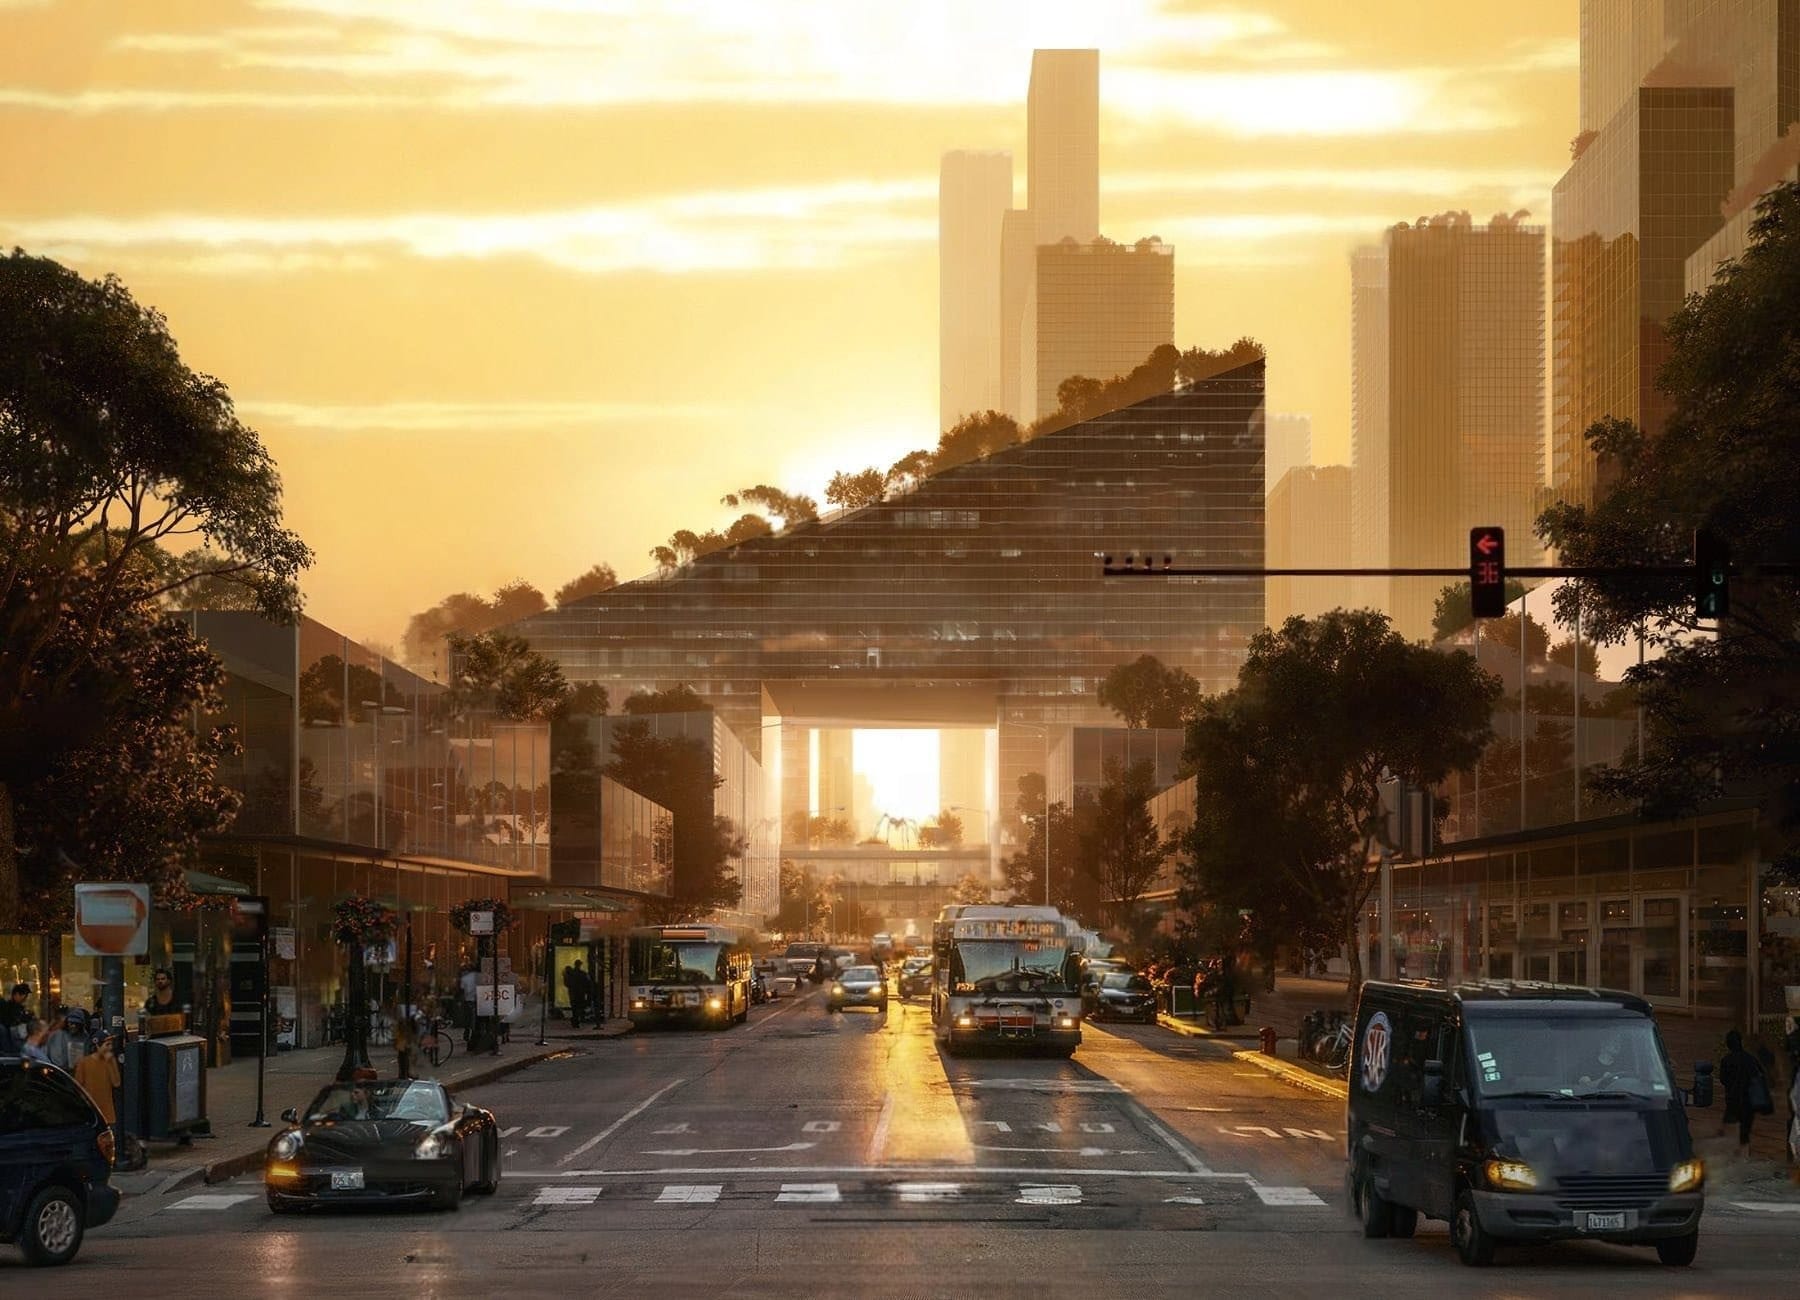
Solis Arbor: a stepped mixed-use development with rooftop gardens, viewed down a city street at sunset.

A-200 — Next

Tell us whatyou need drawn.

Send a brief and your files. We'll reply with a clear scope, a timeline and a quote.

Or write to info@cubicraft.com.au · call 0402 141 777