Where visionmeets precision.
CubiCraft is an Australian architectural design and visualisation studio working with practices, developers, builders and homeowners — in Australia and internationally.
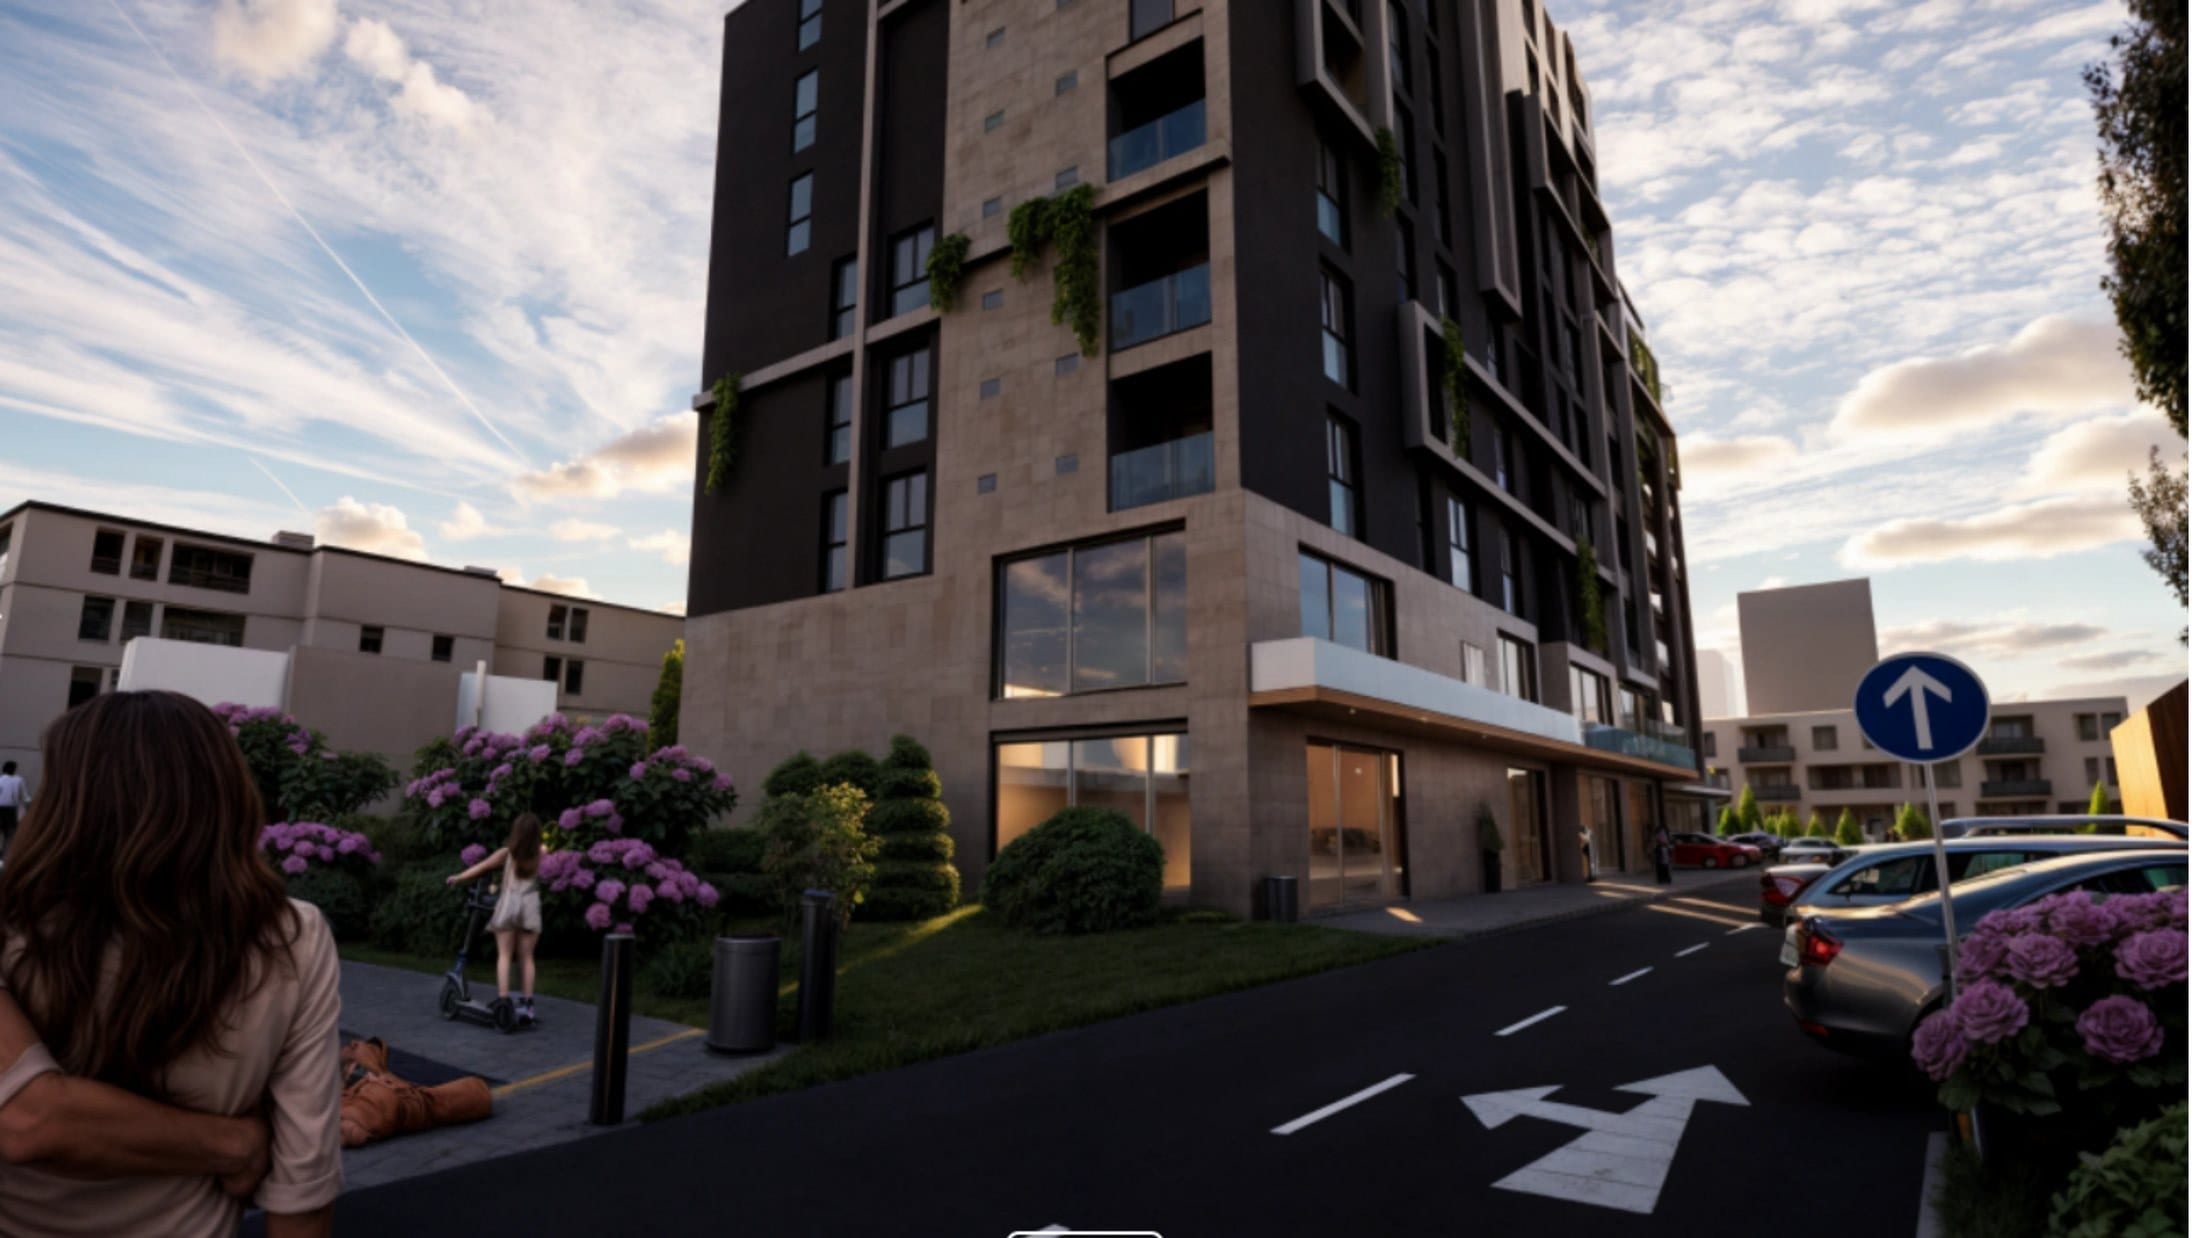
For more than seven years we have worked between the idea and the drawing — planning homes, designing buildings, modelling neighbourhoods and rendering rooms before they exist.
Our work runs from single interior visualisations to a 12,000 m² residential development now under construction. Across all of it, the aim is the same: drawings and images precise enough to build from, and clear enough to make decisions with.
How we work, in three lines.
01
Intentional design
Every line has a reason: a view framed, a cost saved, a room that works better. We would rather draw less and mean it.
02
Made with care
Clean models, organised files and drawings that read clearly. The quality you can't see is what makes the rest possible.
03
A team with a goal
Your deadline is our deadline. We work as part of your project, not as a supplier at arm's length.
Clear from the first message.
- 01STEP
Brief & files
You share the service you need, your project documents and a brief.
- 02STEP
Quote & timeline
We review everything and come back with a quote and a timeline.
- 03STEP
Draft & feedback
Work begins. Drafts come to you for comment, and revisions are made at this stage.
- 04STEP
Final delivery
After approval, final drawings or high-resolution images are delivered, prepared for print and presentation.
Native in the software you already use
We work in AutoCAD, Revit, SketchUp and 3ds Max, render with V-Ray and Corona, and use Unreal Engine for real-time work — and adapt to other formats on request.
- AutoCAD
- Revit
- SketchUp
- 3ds Max
- V-Ray
- Corona
- Unreal Engine
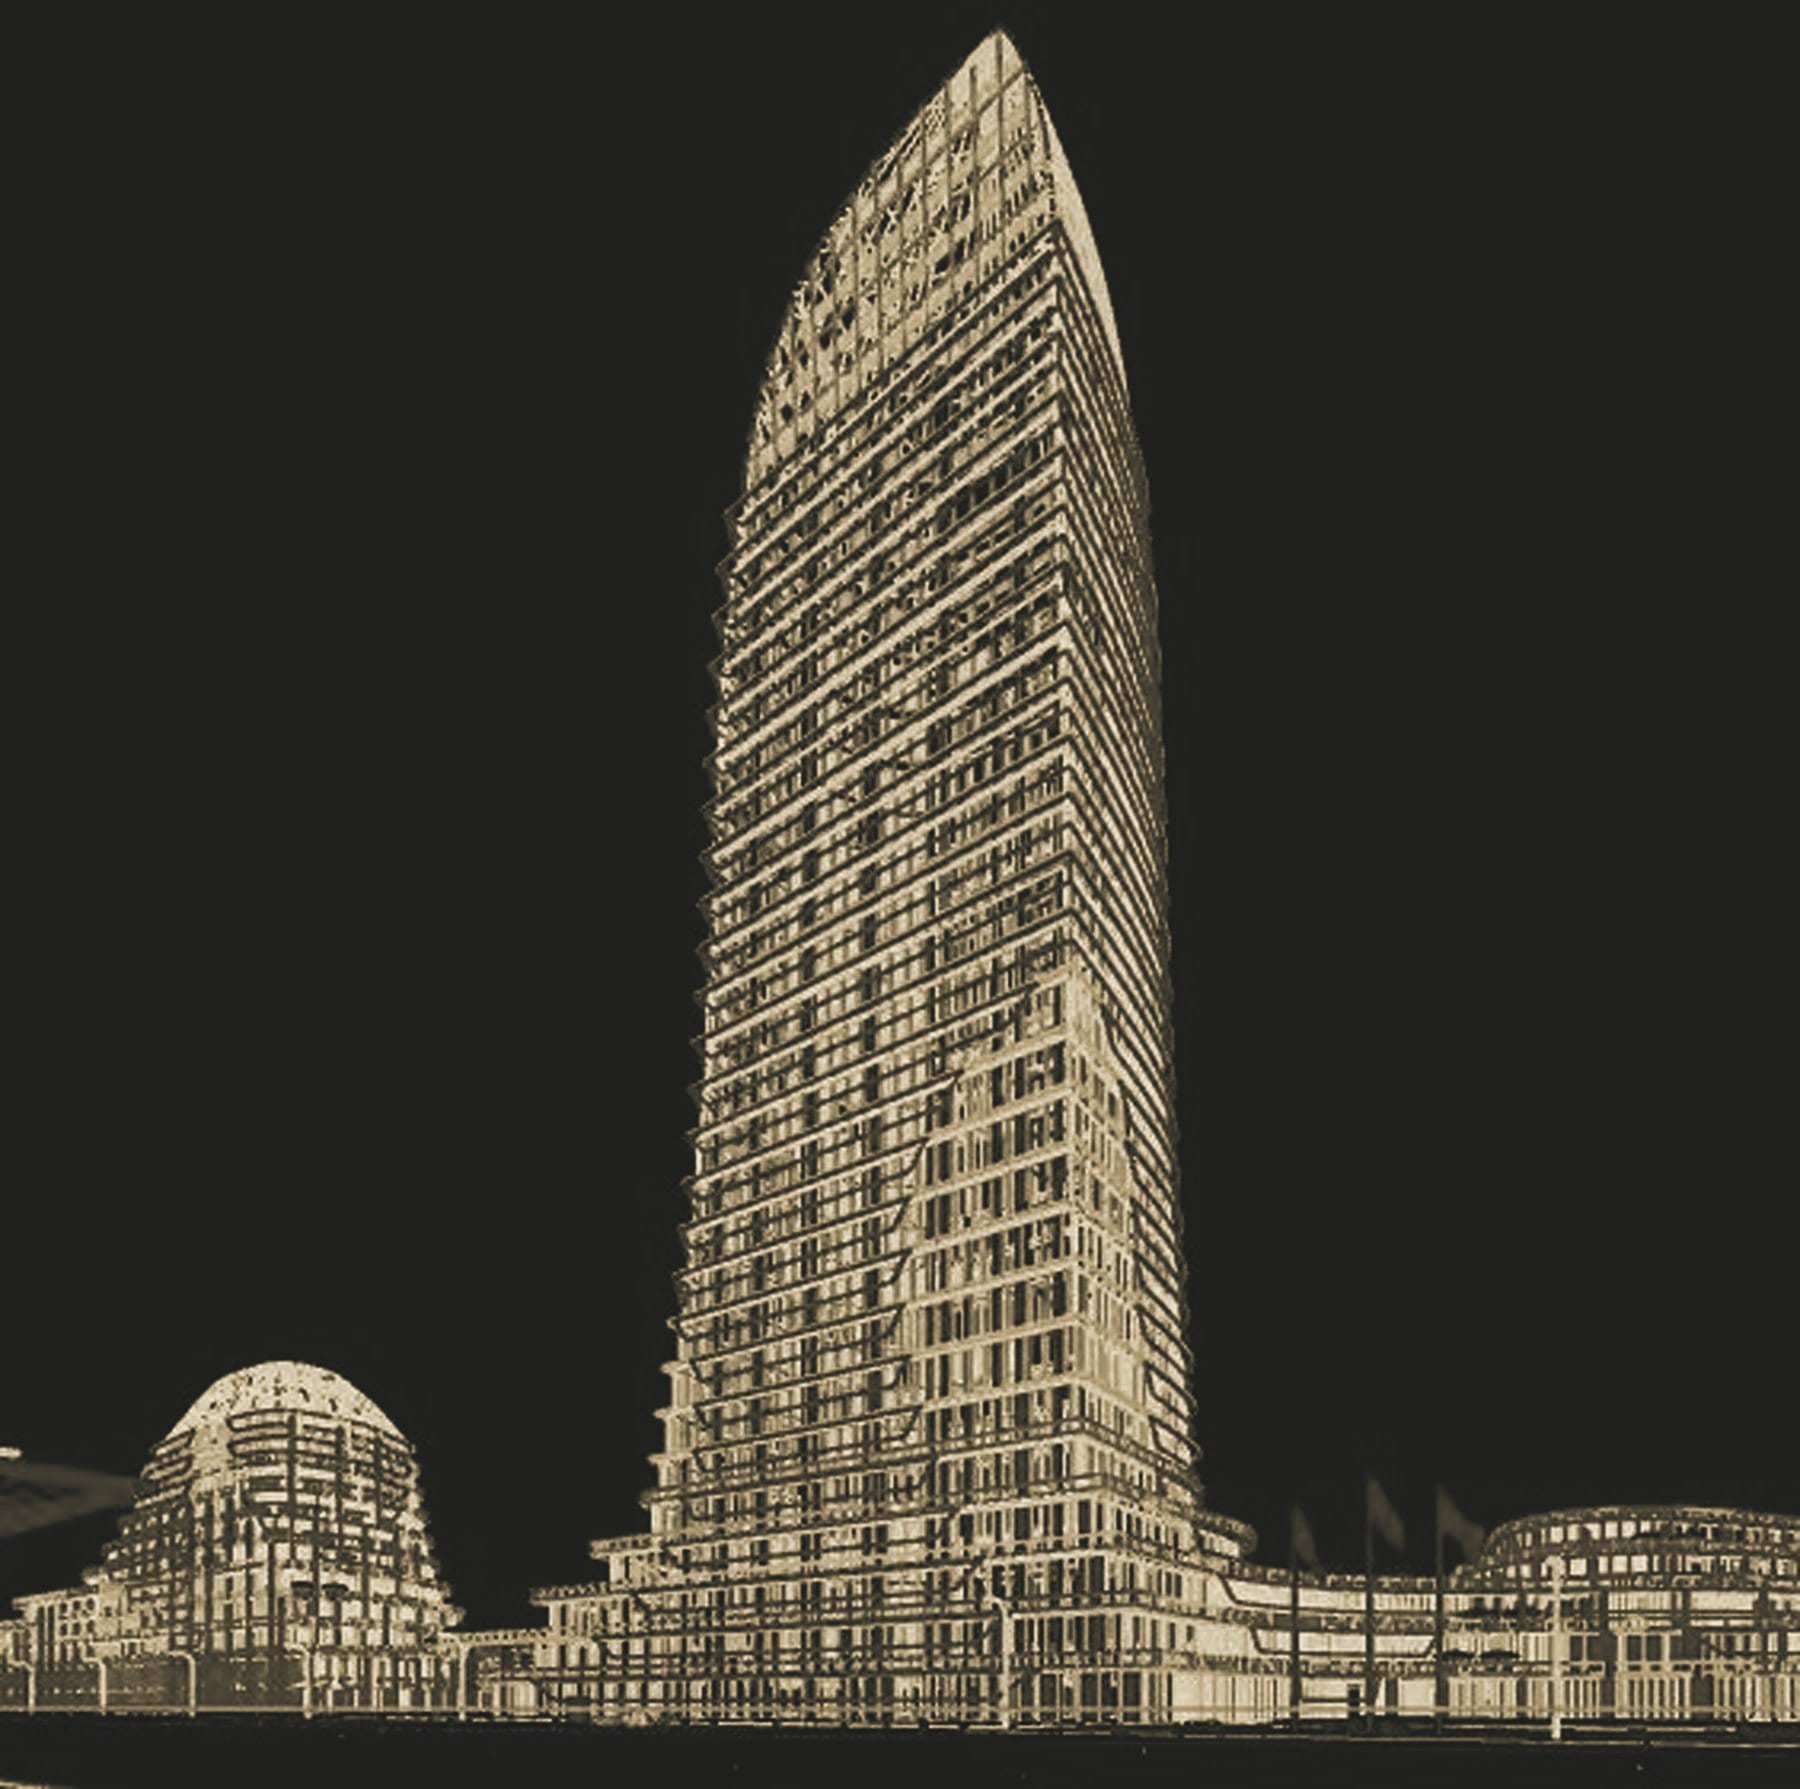
Aetherium Spire — the working model in 3ds Max
Experience, measured.
- Years of architectural design and visualisation
- 7+
Years of architectural design and visualisation
- Gross floor area, Elysium Series 1 — currently under construction
- ≈12,000 m²
Gross floor area, Elysium Series 1 — currently under construction
- Native file ecosystems: DWG, RVT, SKP and 3ds Max
- 4
Native file ecosystems: DWG, RVT, SKP and 3ds Max
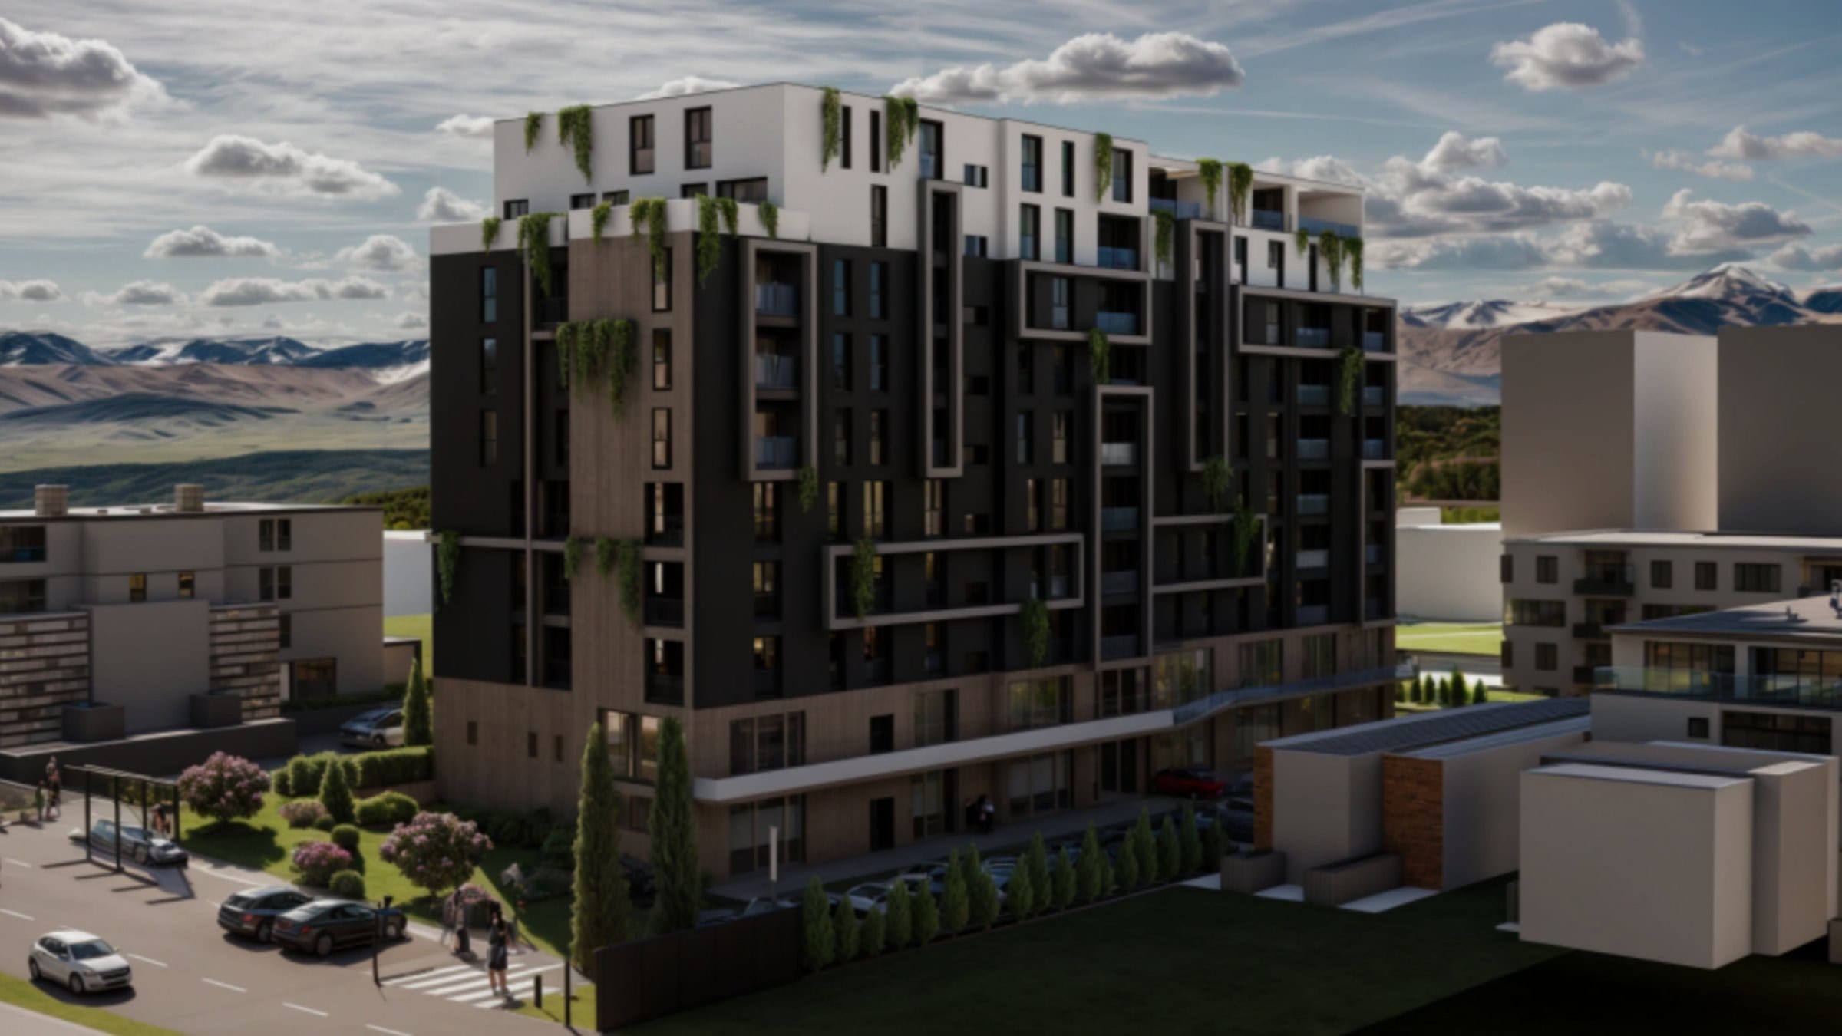
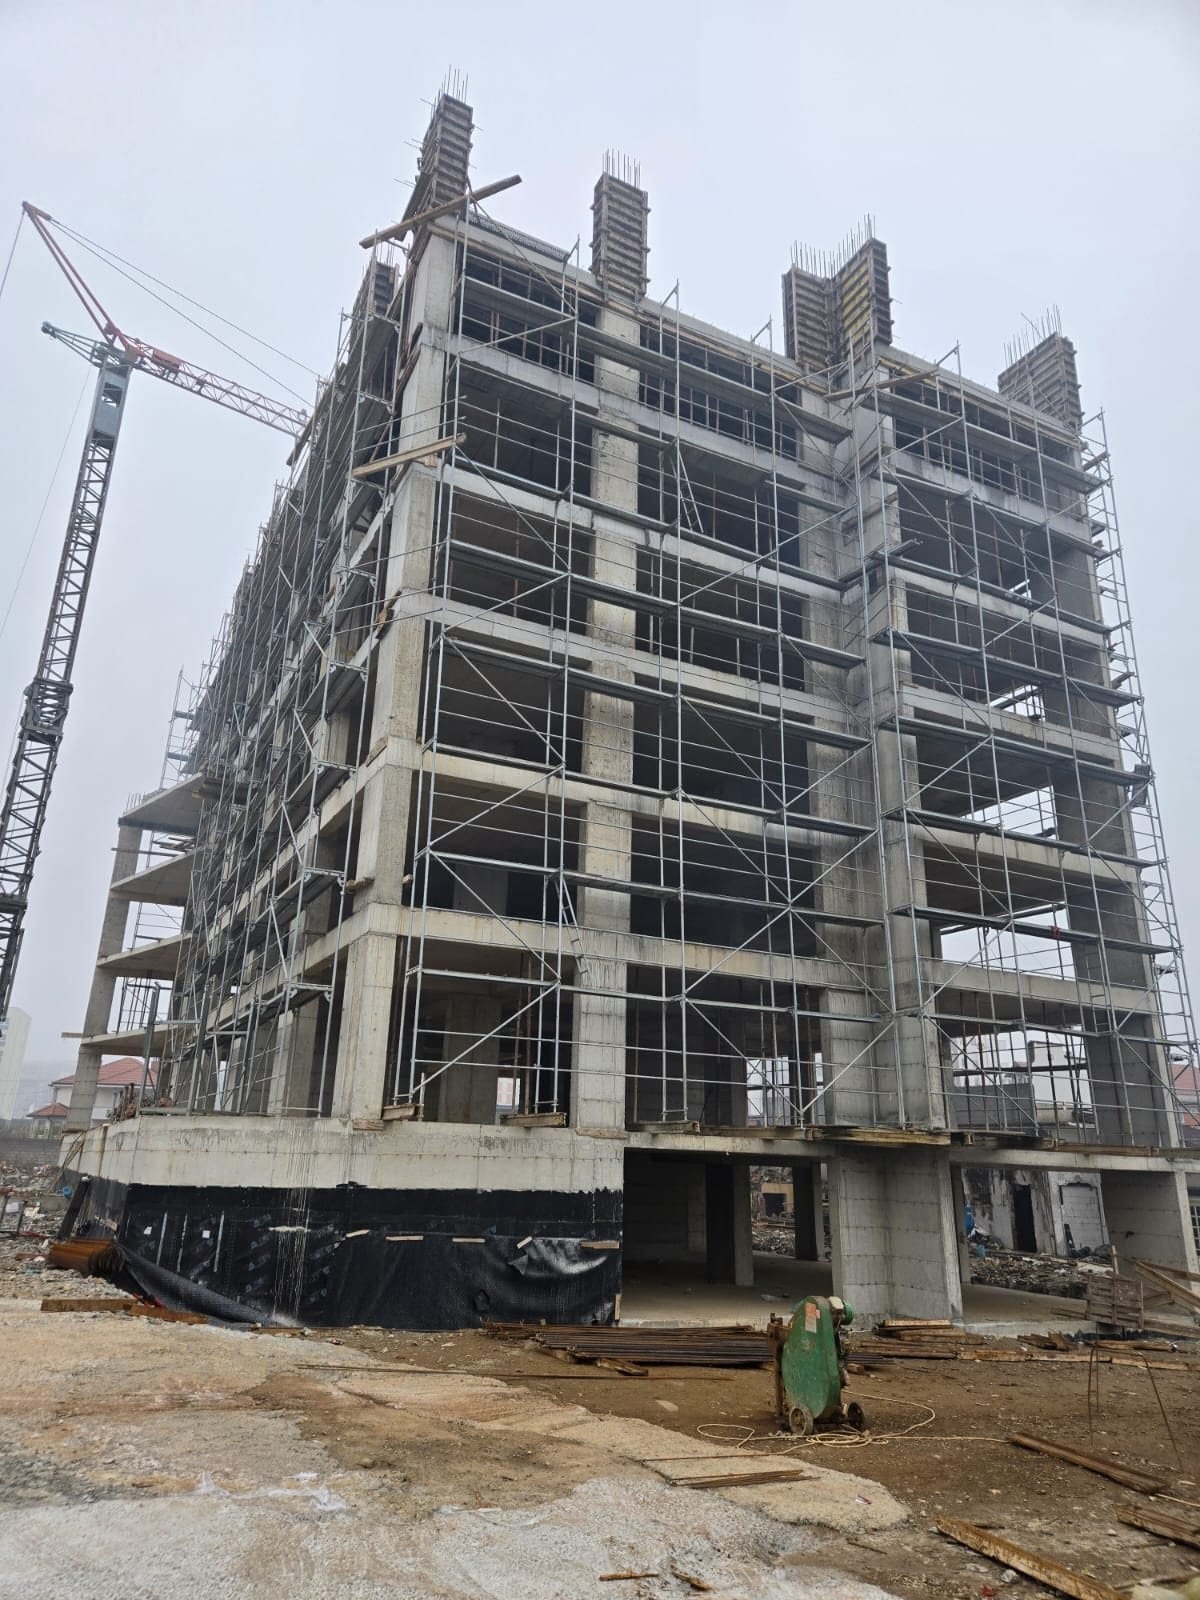
From design to site
Elysium Series 1 — under construction
A multi-residential development of approximately 12,000 m² in Prizren. Architectural design by CubiCraft; construction by Conforist Project Management. Statutory permitting was handled locally.
Read the case study
A-500 — Next
Work with a studiothat draws carefully.
Tell us what you're working on. We'll reply with questions, or a clear scope and quote.
Or write to info@cubicraft.com.au · call 0402 141 777