P/01/ 14Multi-residential
Elysium Series 1
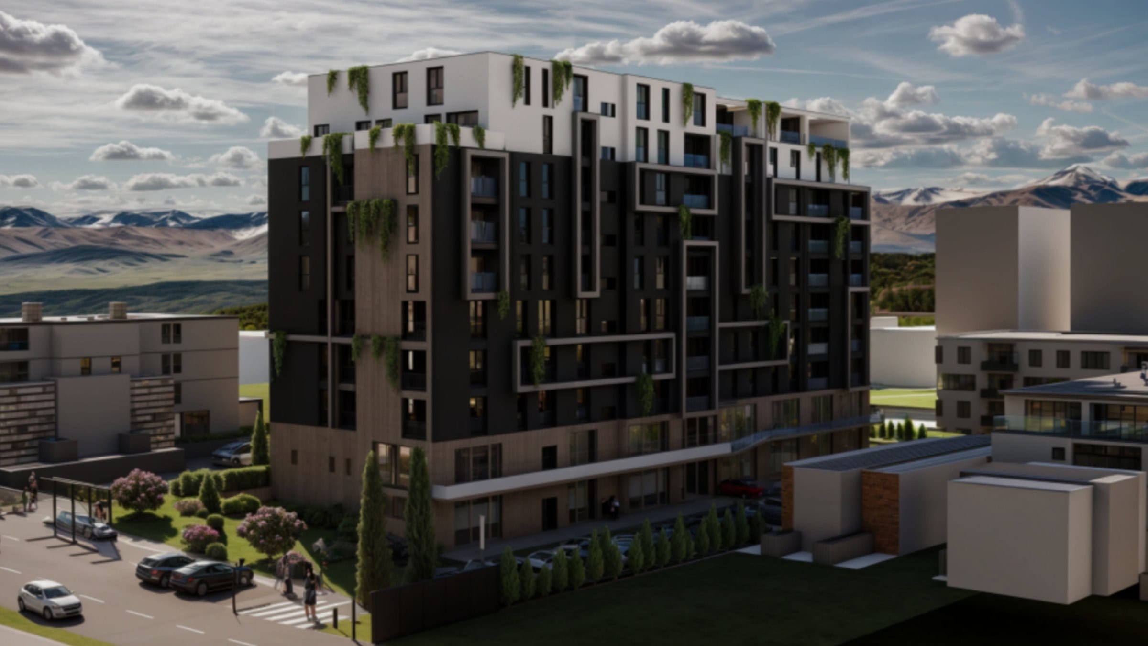
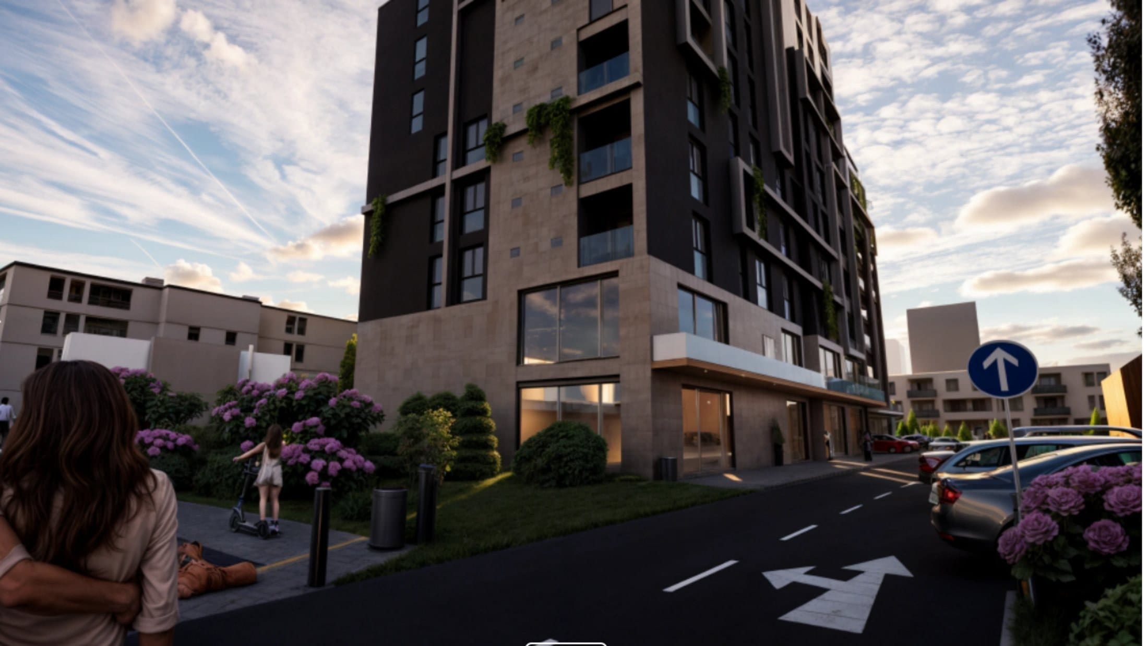
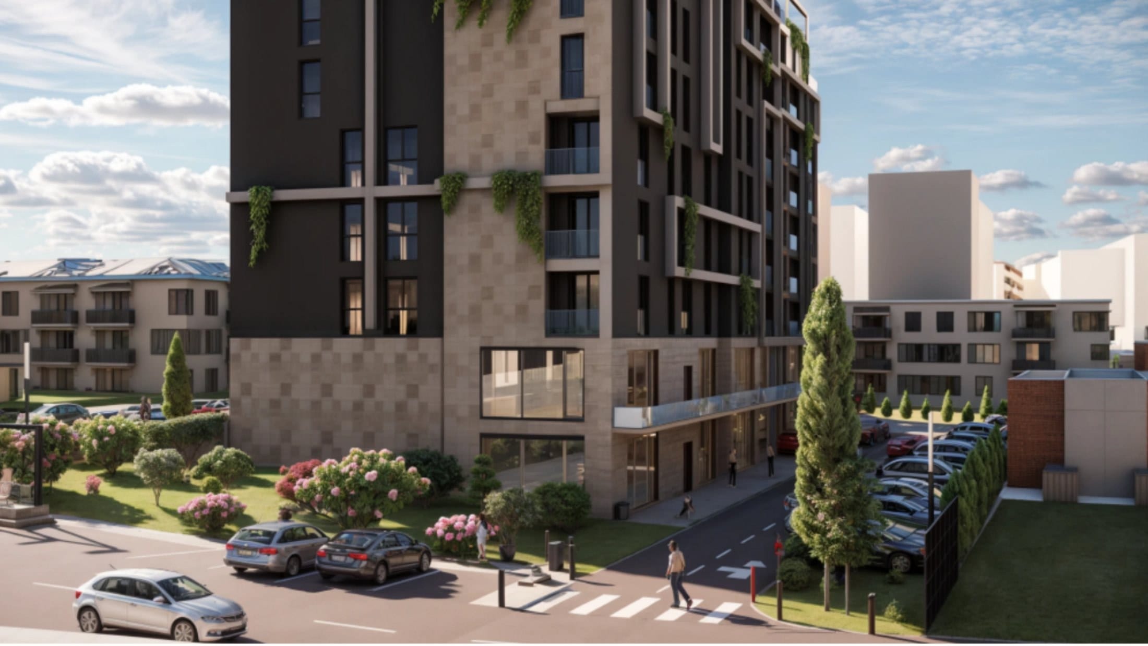
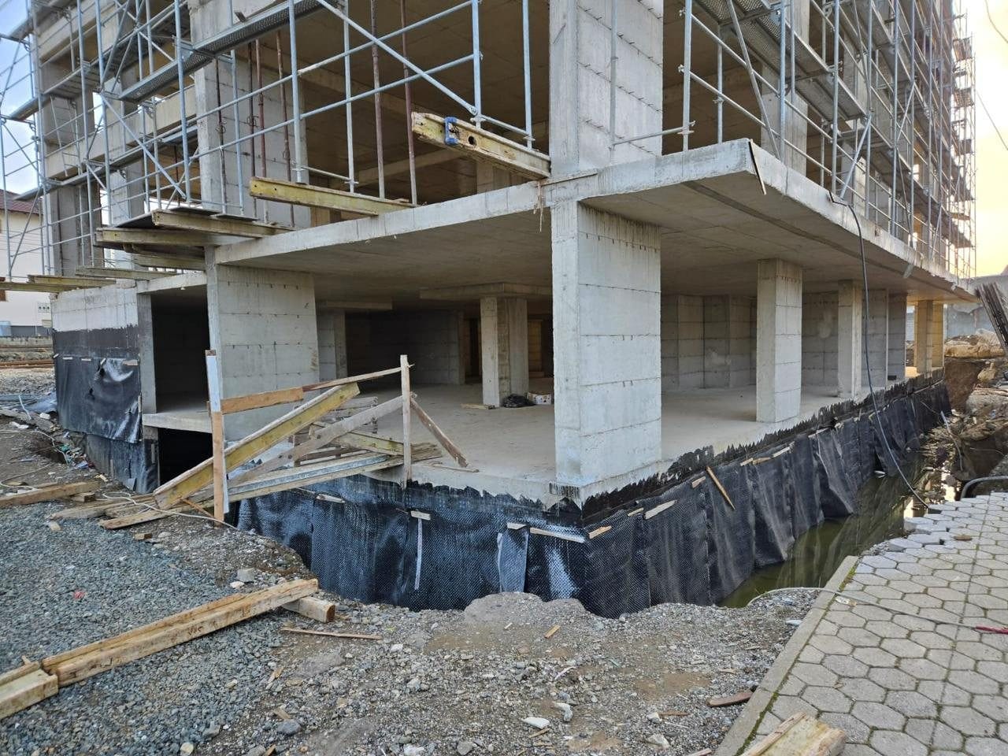
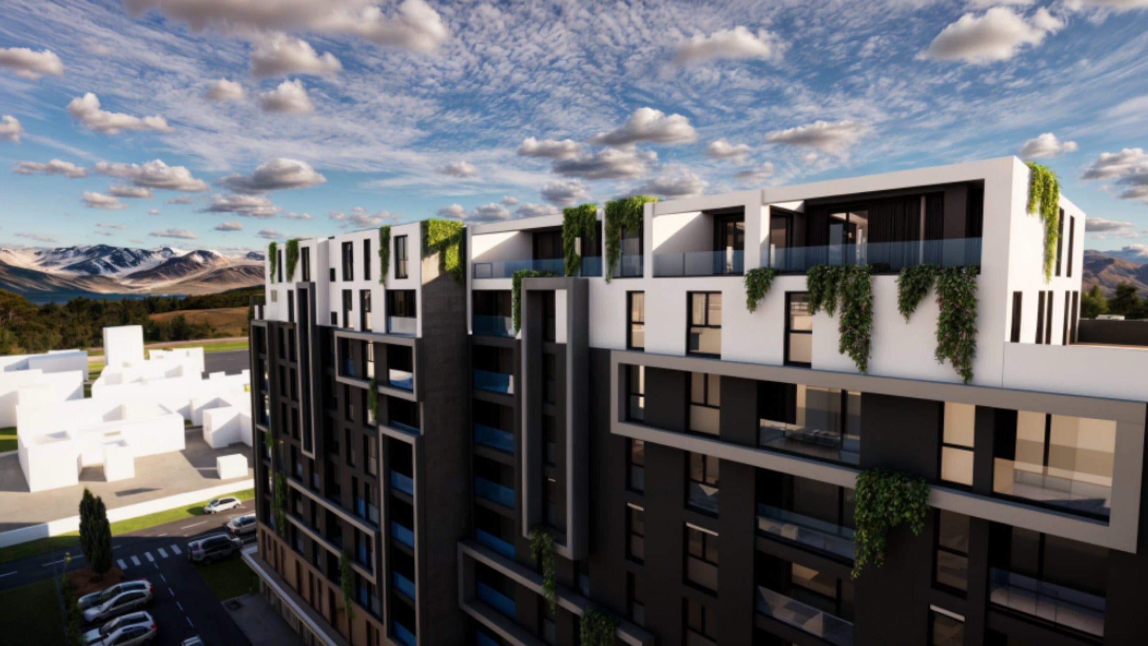
A large residential development designed as a contemporary urban neighbourhood: clear architecture, efficient apartment planning, and a design carried from concept through to the construction site.
- Location
- Prizren, Kosovo
- Type
- Multi-residential development
- Gross floor area
- Approx. 12,000 m²
- Status
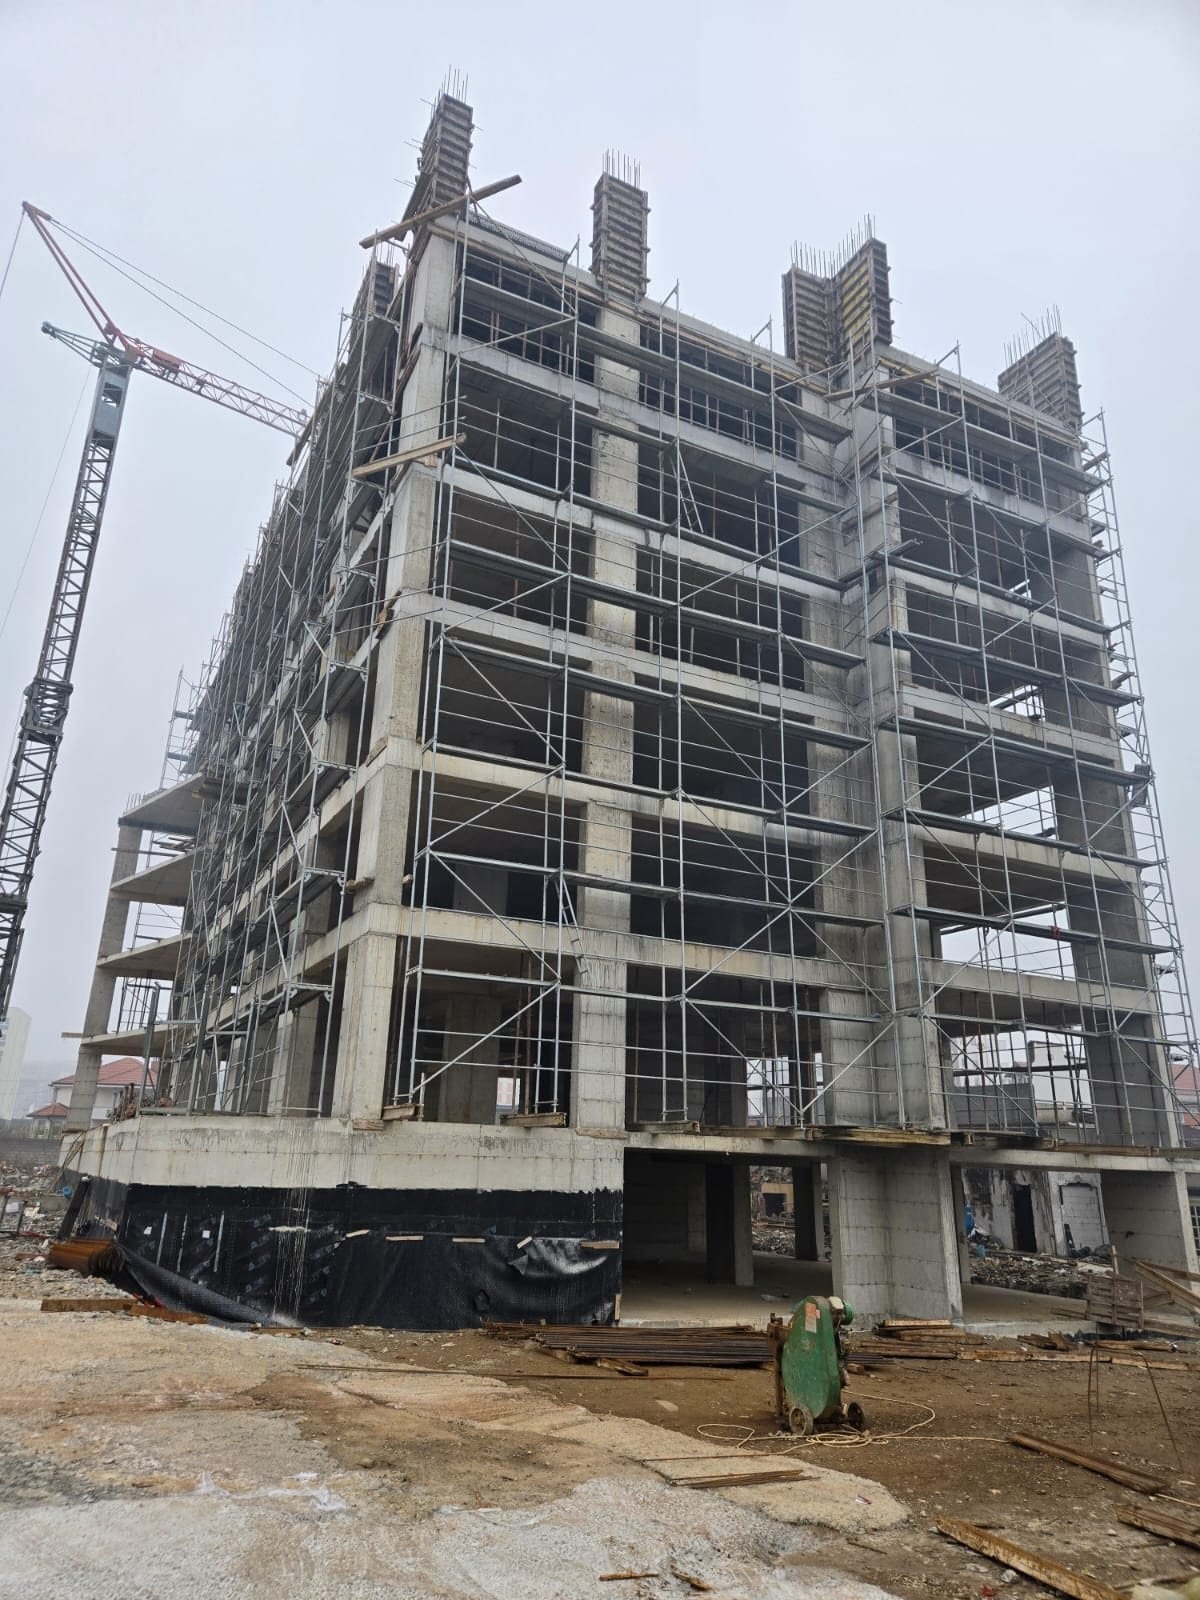
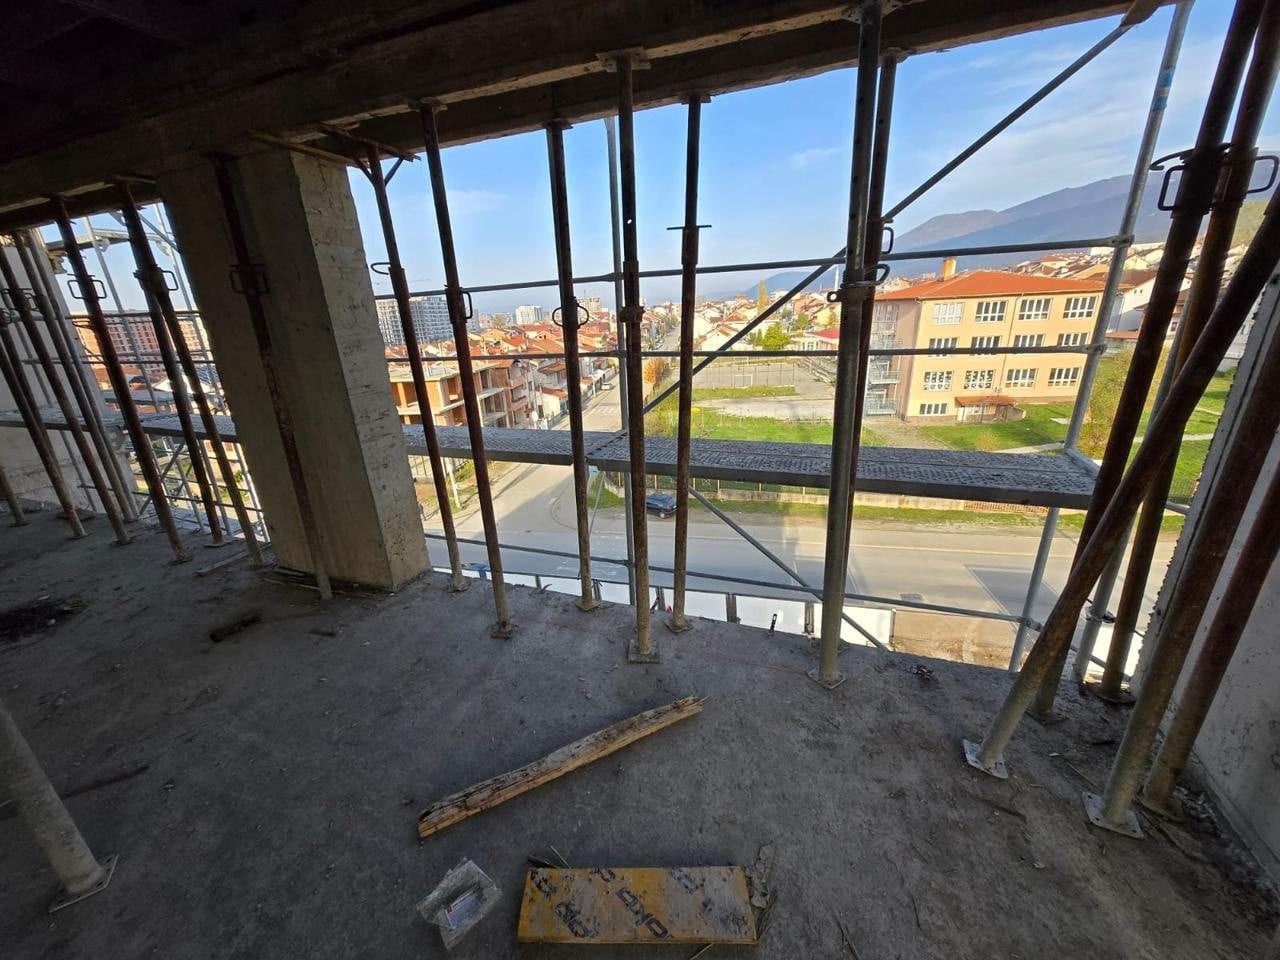
- Under construction
- Architectural design
- CubiCraft
- Construction
- Conforist Project Management (CPM)
- Statutory permitting
- Handled locally
Elysium Series 1 was planned as a system rather than a single object. Apartment layouts are modular and repeatable, so structure, services and façade could be coordinated consistently across every level.
The façade is articulated for buildability and long life — deep reveals, a restrained material palette and planted edges that soften the scale of the block at street level.
CubiCraft stayed with the project into construction. The design was refined in response to feedback from site, and the lead architect attended key phases in person to keep the drawn intent intact as the frame went up.
Services on this project
- Architectural design
- Design development
- Design support during construction
- Architectural visualisation