P/02/ 14Mixed-use
Lumen Arcadia
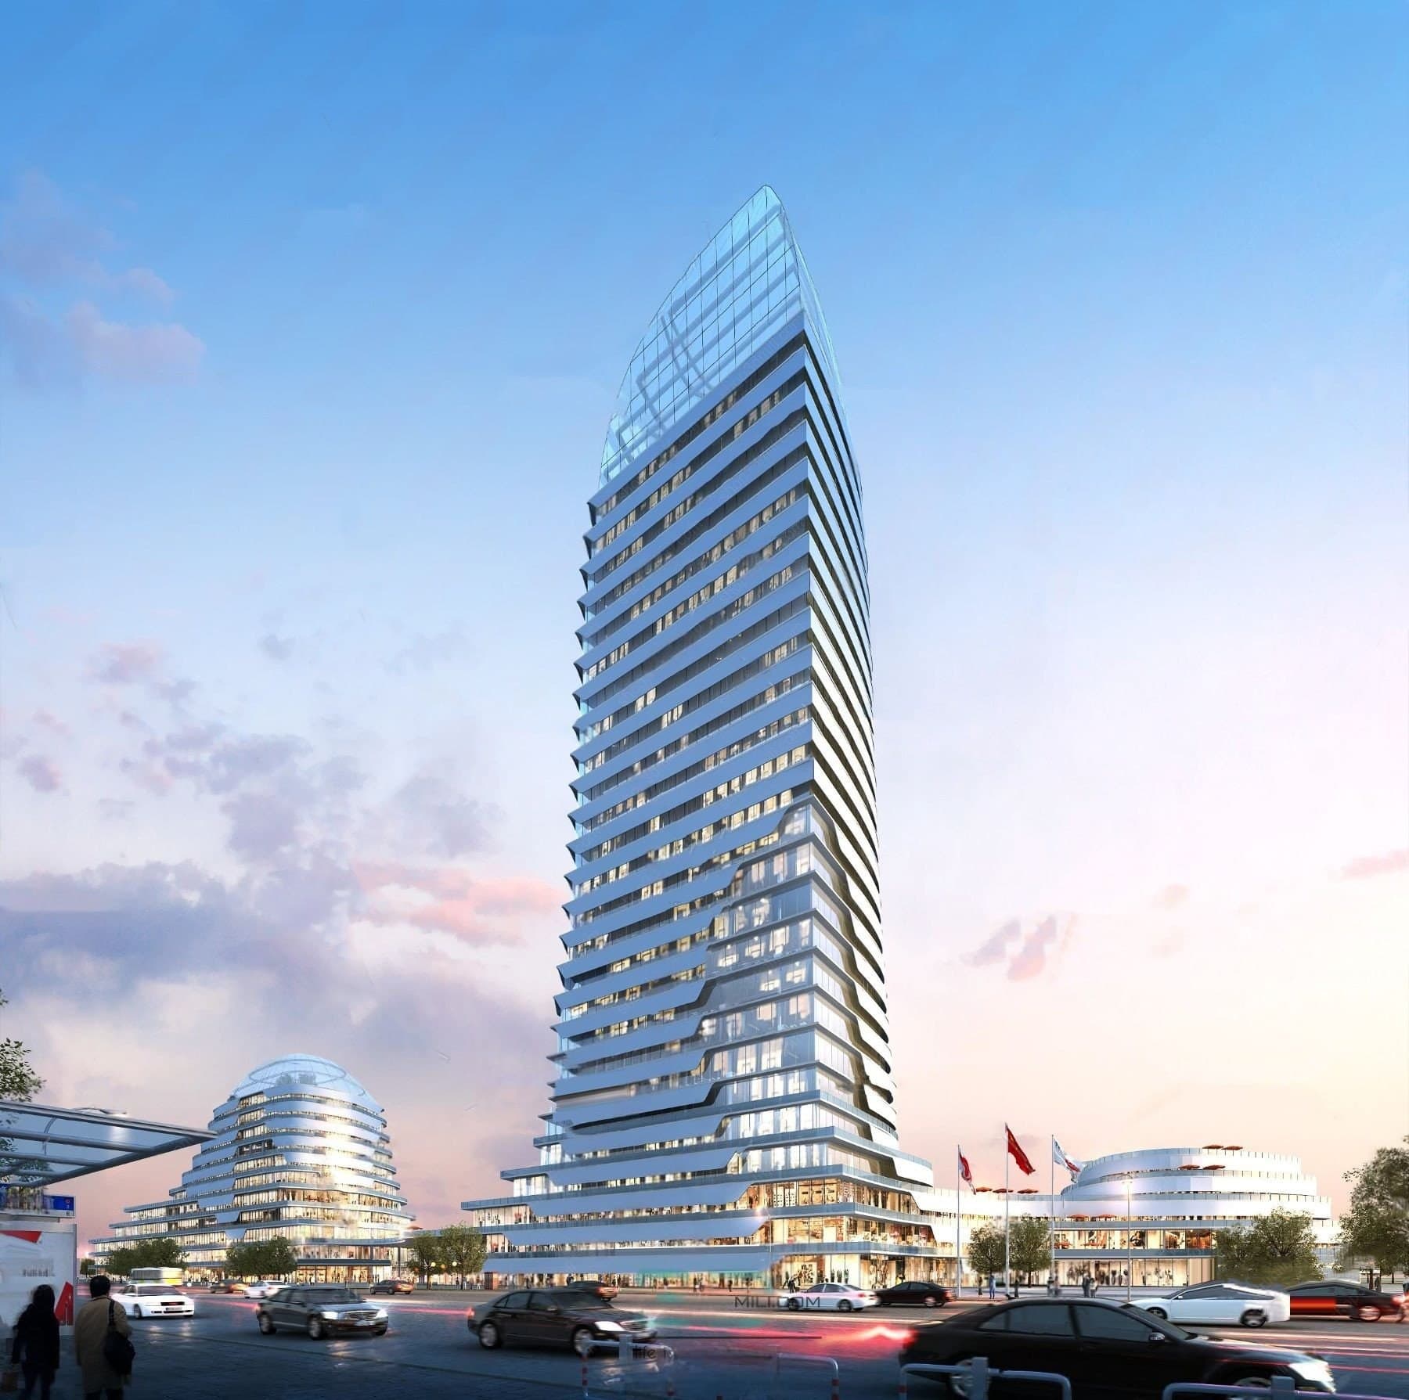
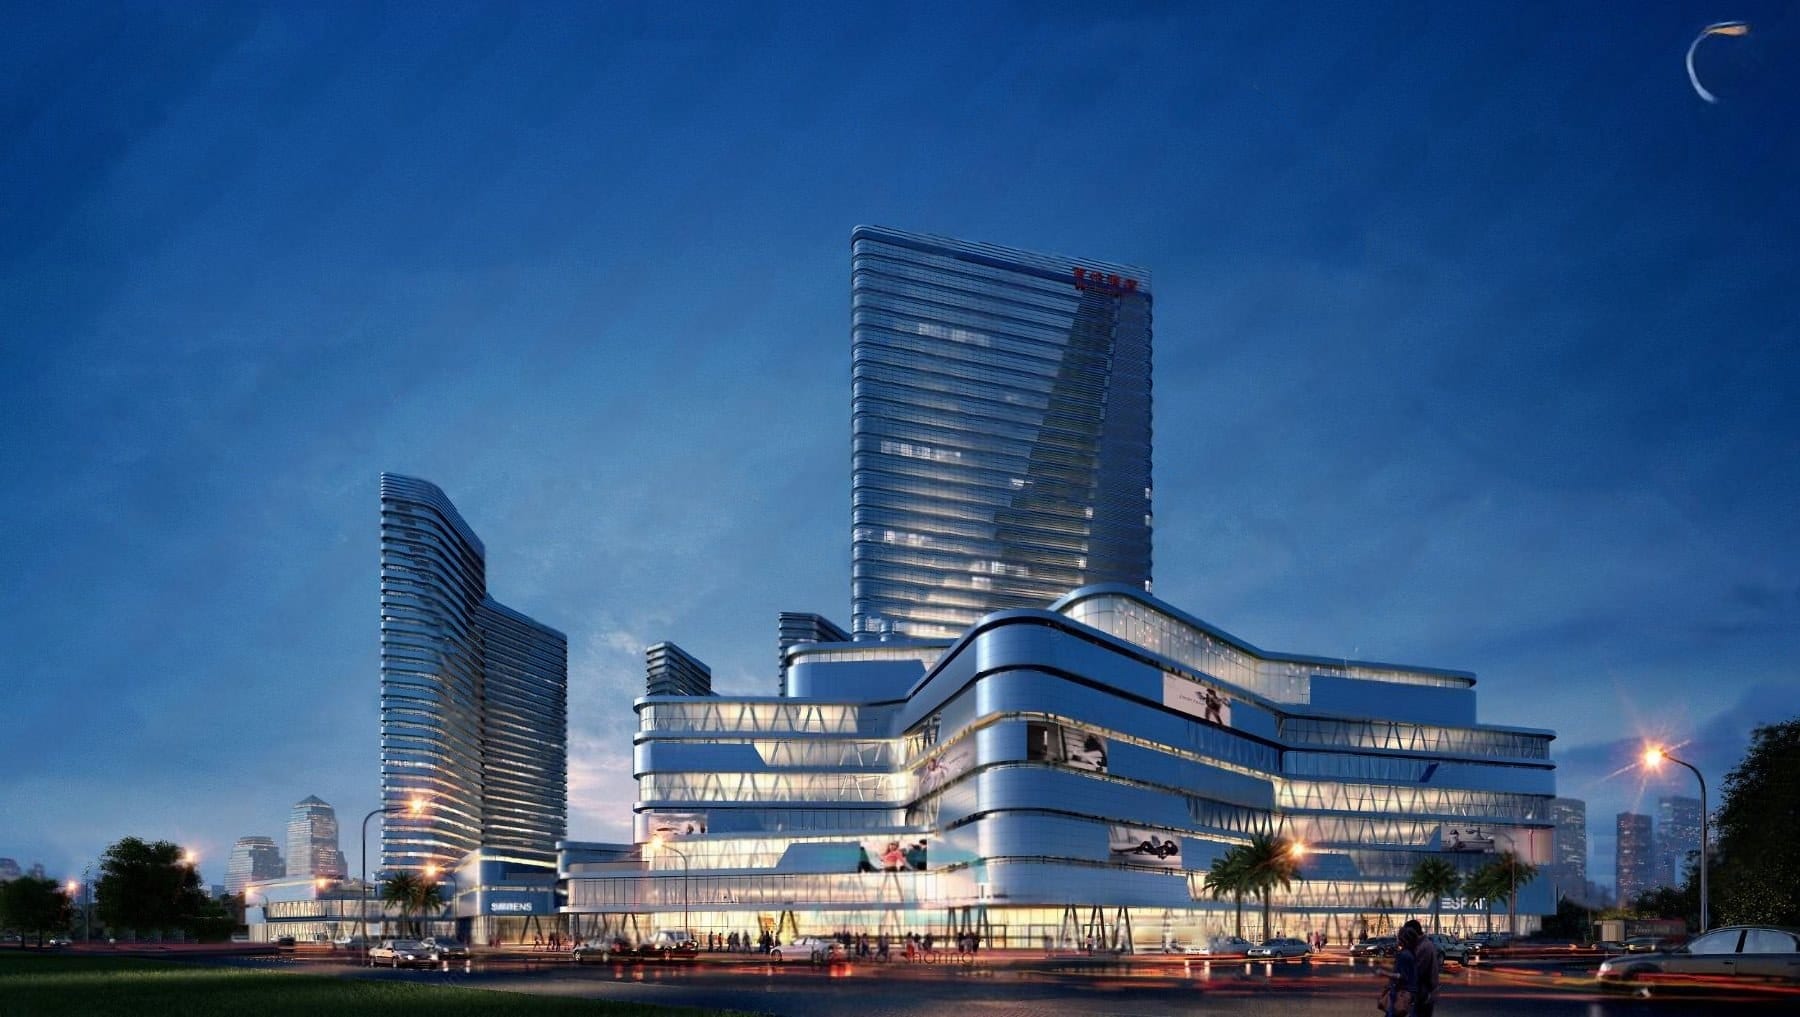
An integrated retail, office and residential district where flowing podium bands wrap the street and a glass tower marks the corner.
- Programme
- Retail, office and residential
- Model
- 3ds Max
- Status
- Design concept
A design concept presented through visualisation — not a completed building.
The podium is drawn as a series of continuous horizontal bands that curve with the site, giving a large programme a single, legible silhouette.
Above it, the tower is kept quiet — a simple glazed volume that lets the illuminated podium carry the composition at night.
Services on this project
- Concept design
- 3D modelling
- Exterior visualisation
Model to render
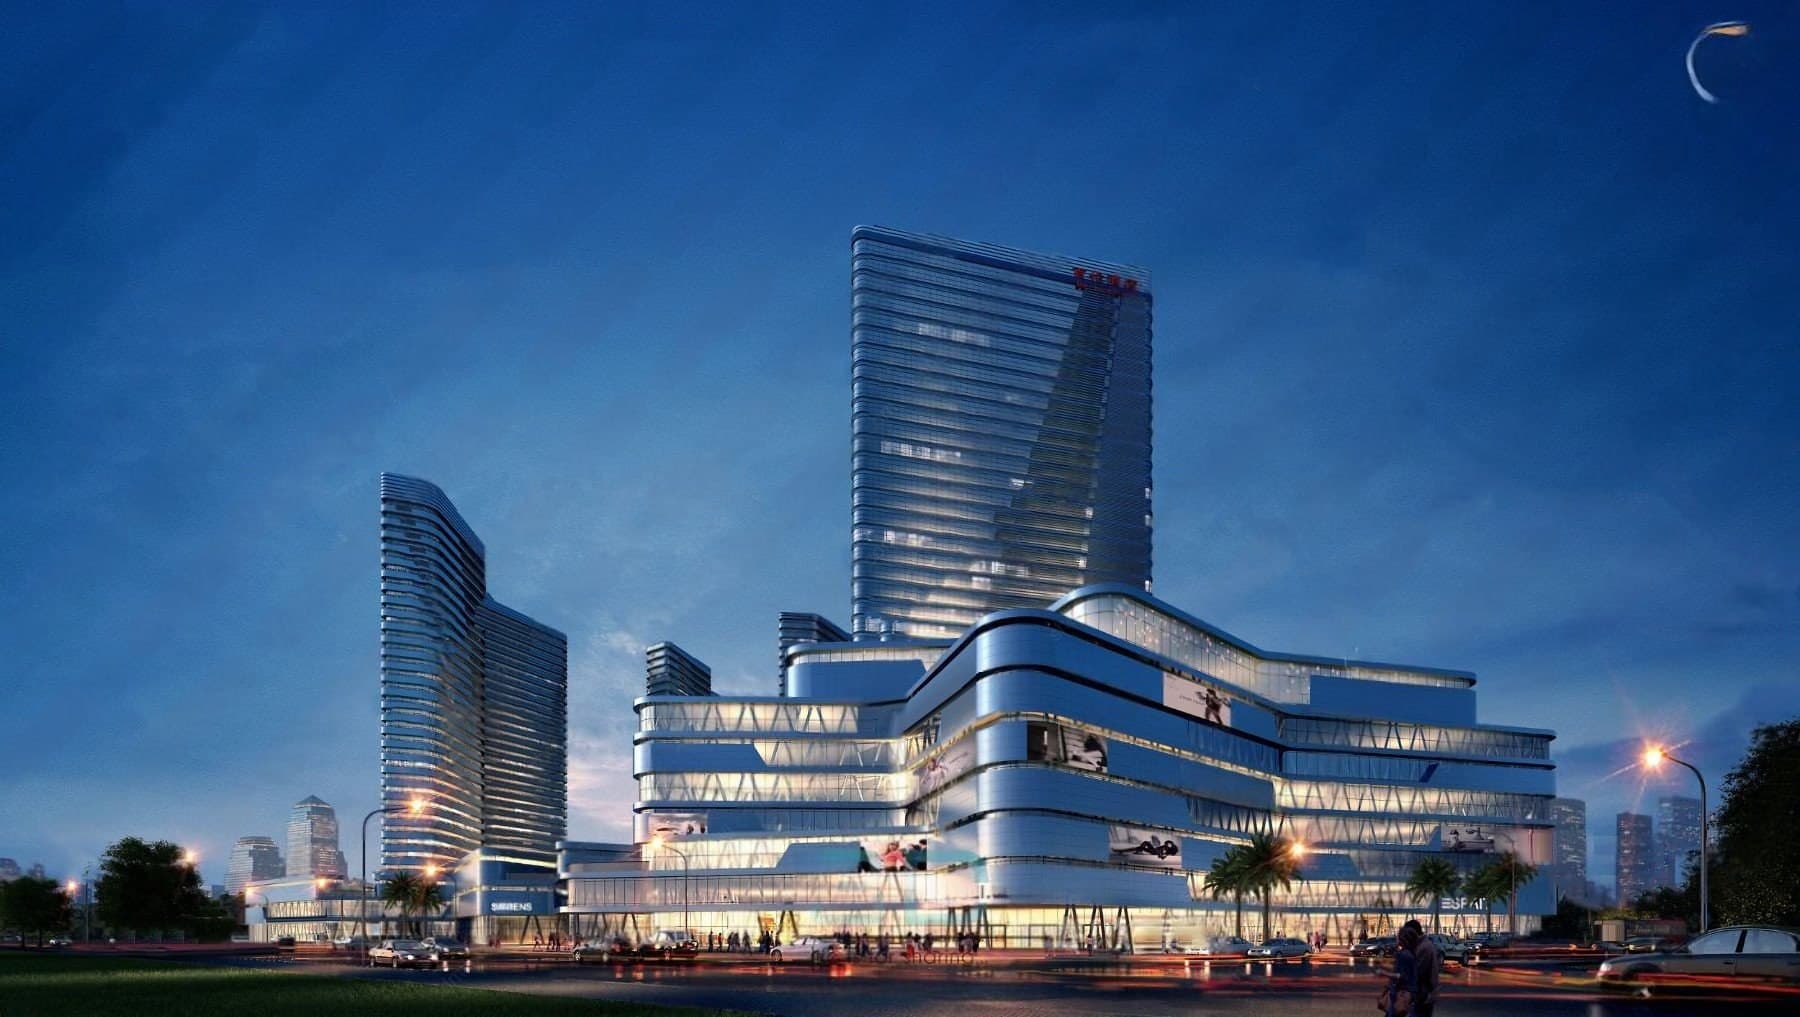
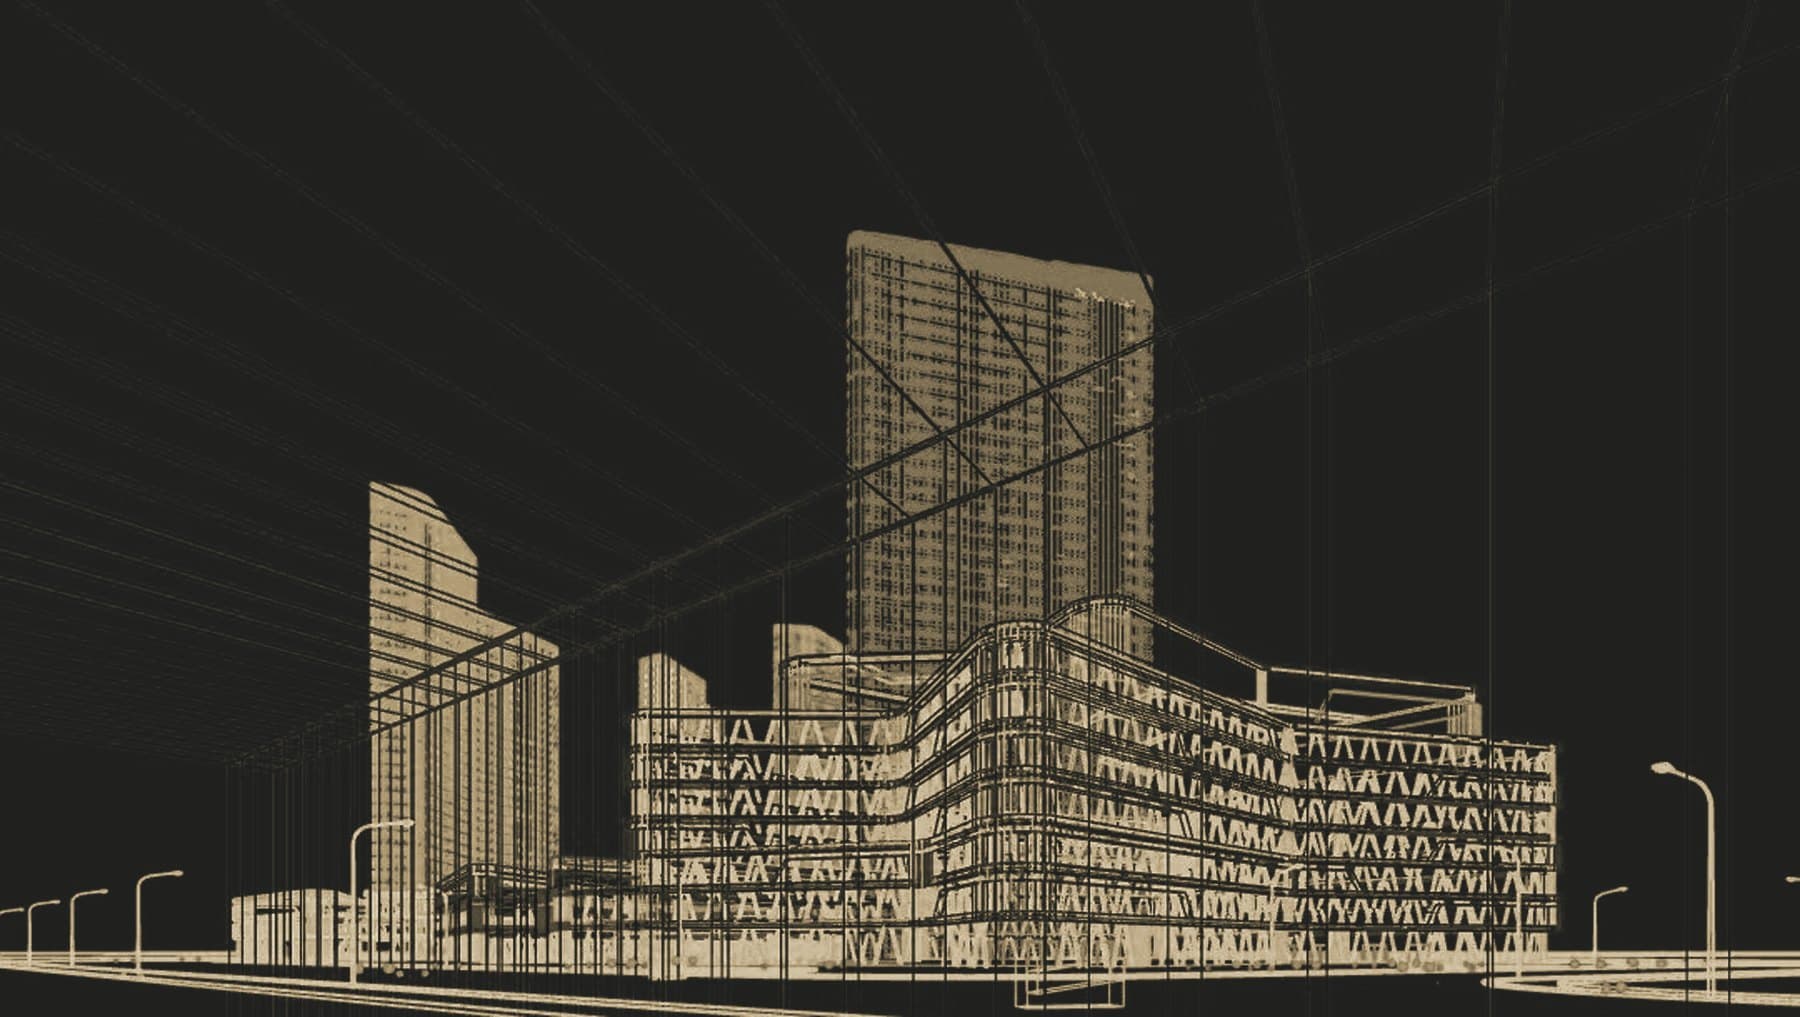
The 3ds Max working view and the final image share one camera. Drag the line to compare what was modelled with what was presented.
Also available as a Ready Design
Lumen Arcadia — A$290
The model of this design is sold as a digital file (3ds Max). Price confirmed at checkout.