A home thatbegins with you.
From the earliest idea to a thoughtfully developed architectural concept, we help bring your vision into focus.
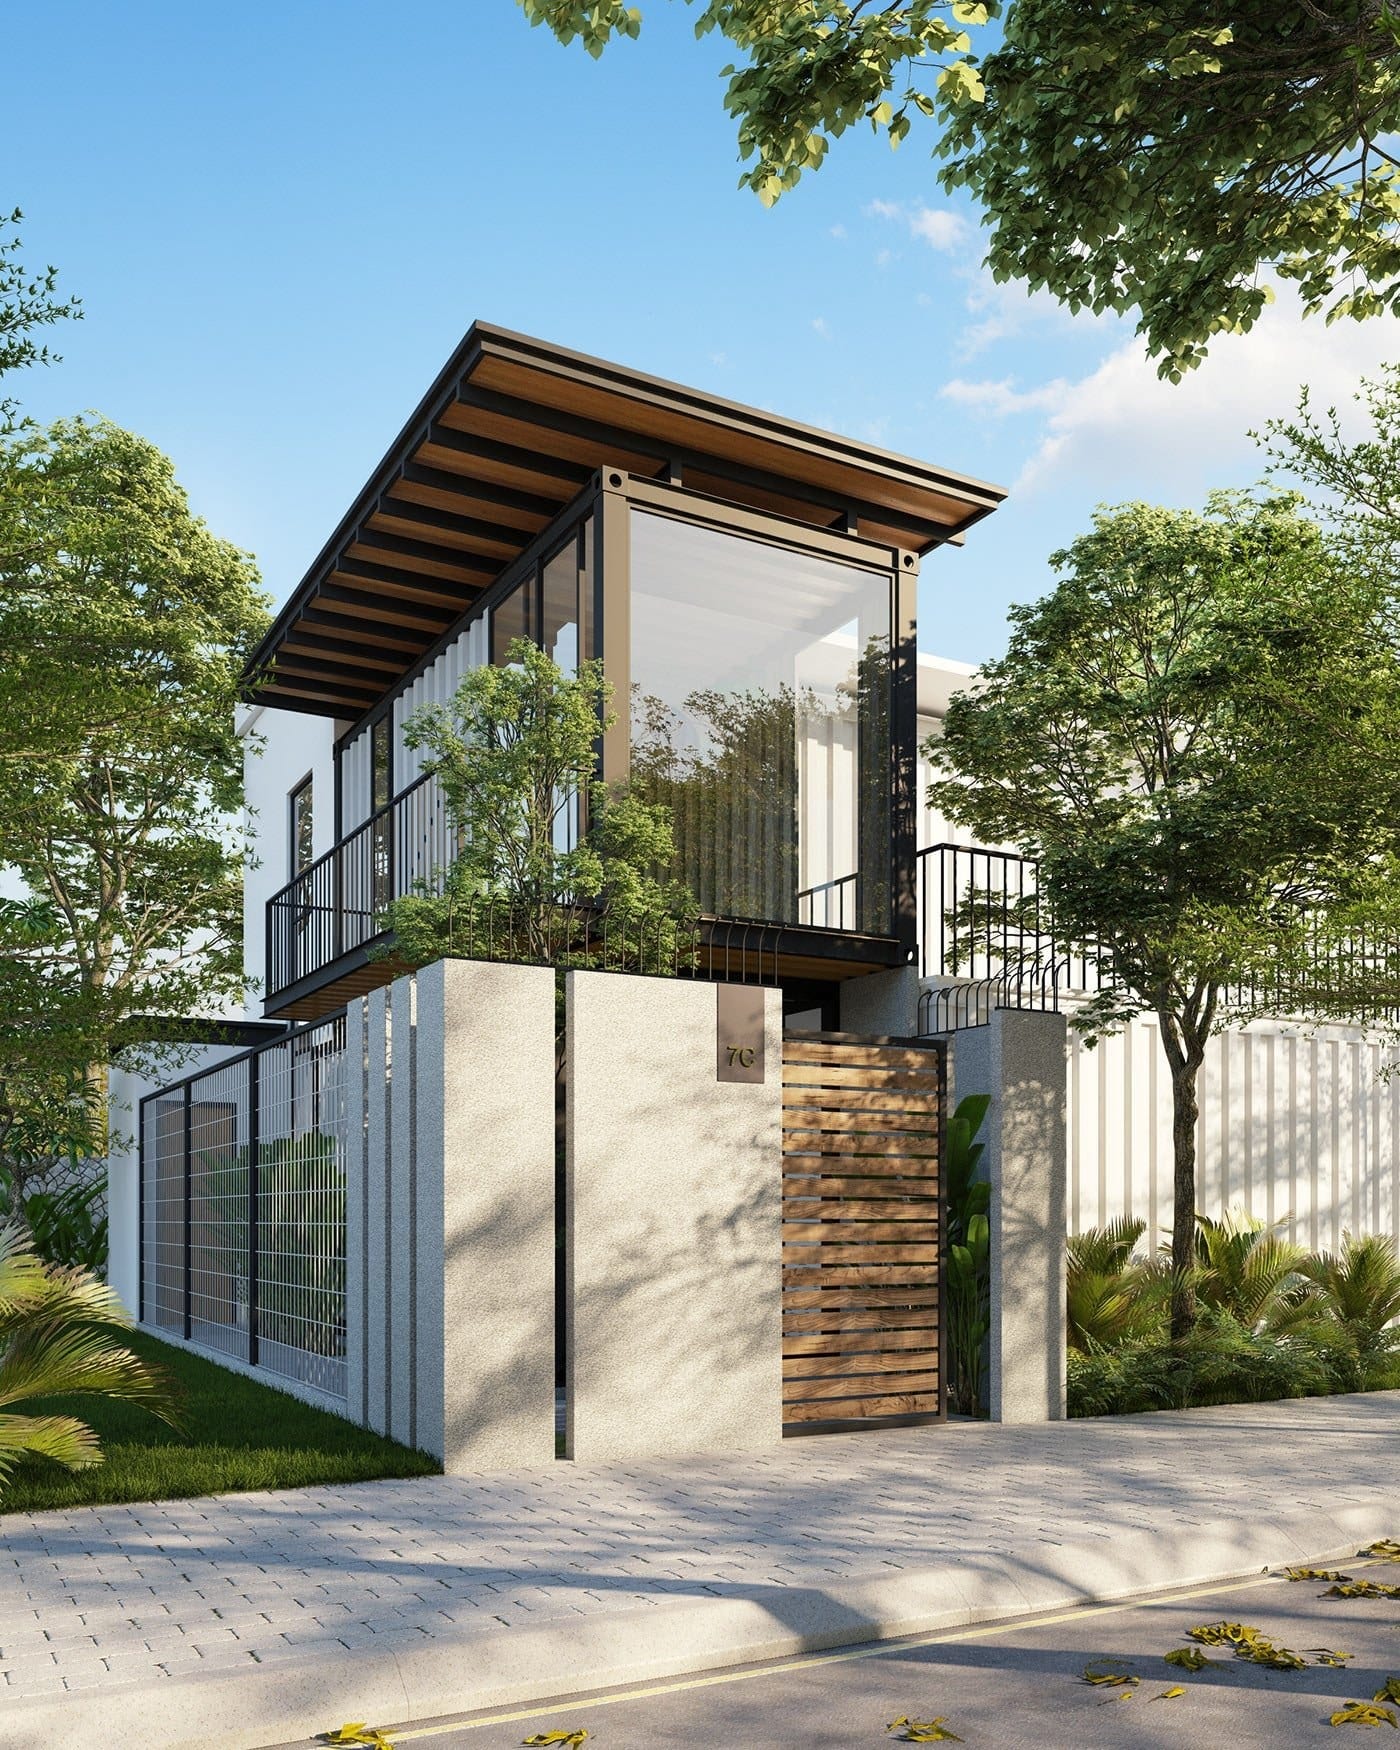
Our design principles
- 01
Begin with how you live.
Mornings, guests, work, quiet. The plan follows the life it has to hold, not a template.
- 02
Design to the site.
Light, slope, views and neighbours shape the house before style does.
- 03
See it before you build it.
Walk through the rooms in three dimensions while changes still cost nothing.
Homes we have designed.
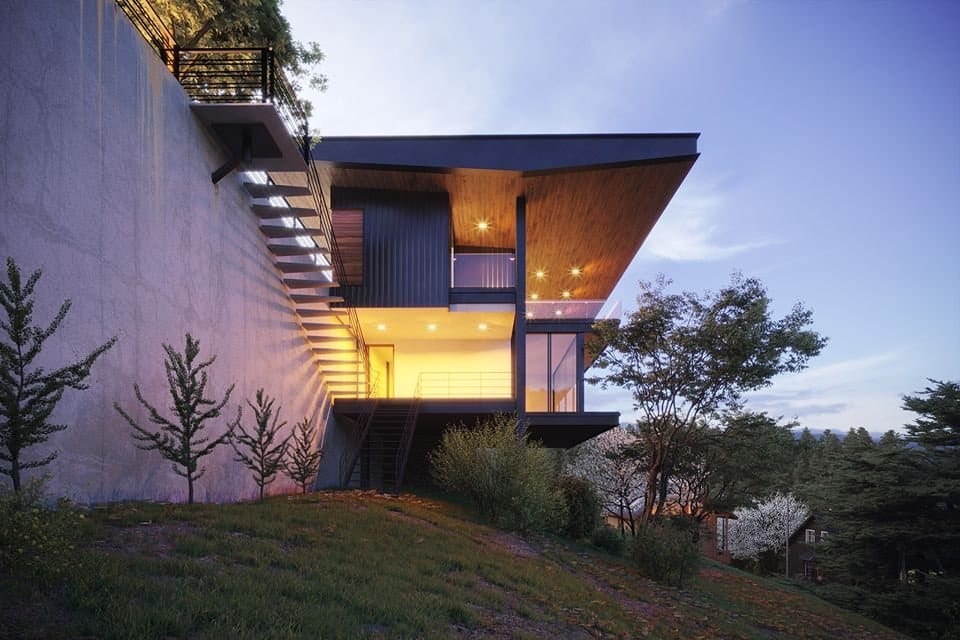
Design concept
Luminaria Ridge House
A hillside house with a cantilevered upper floor, dark steel and timber, and an external stair that climbs the retaining wall.
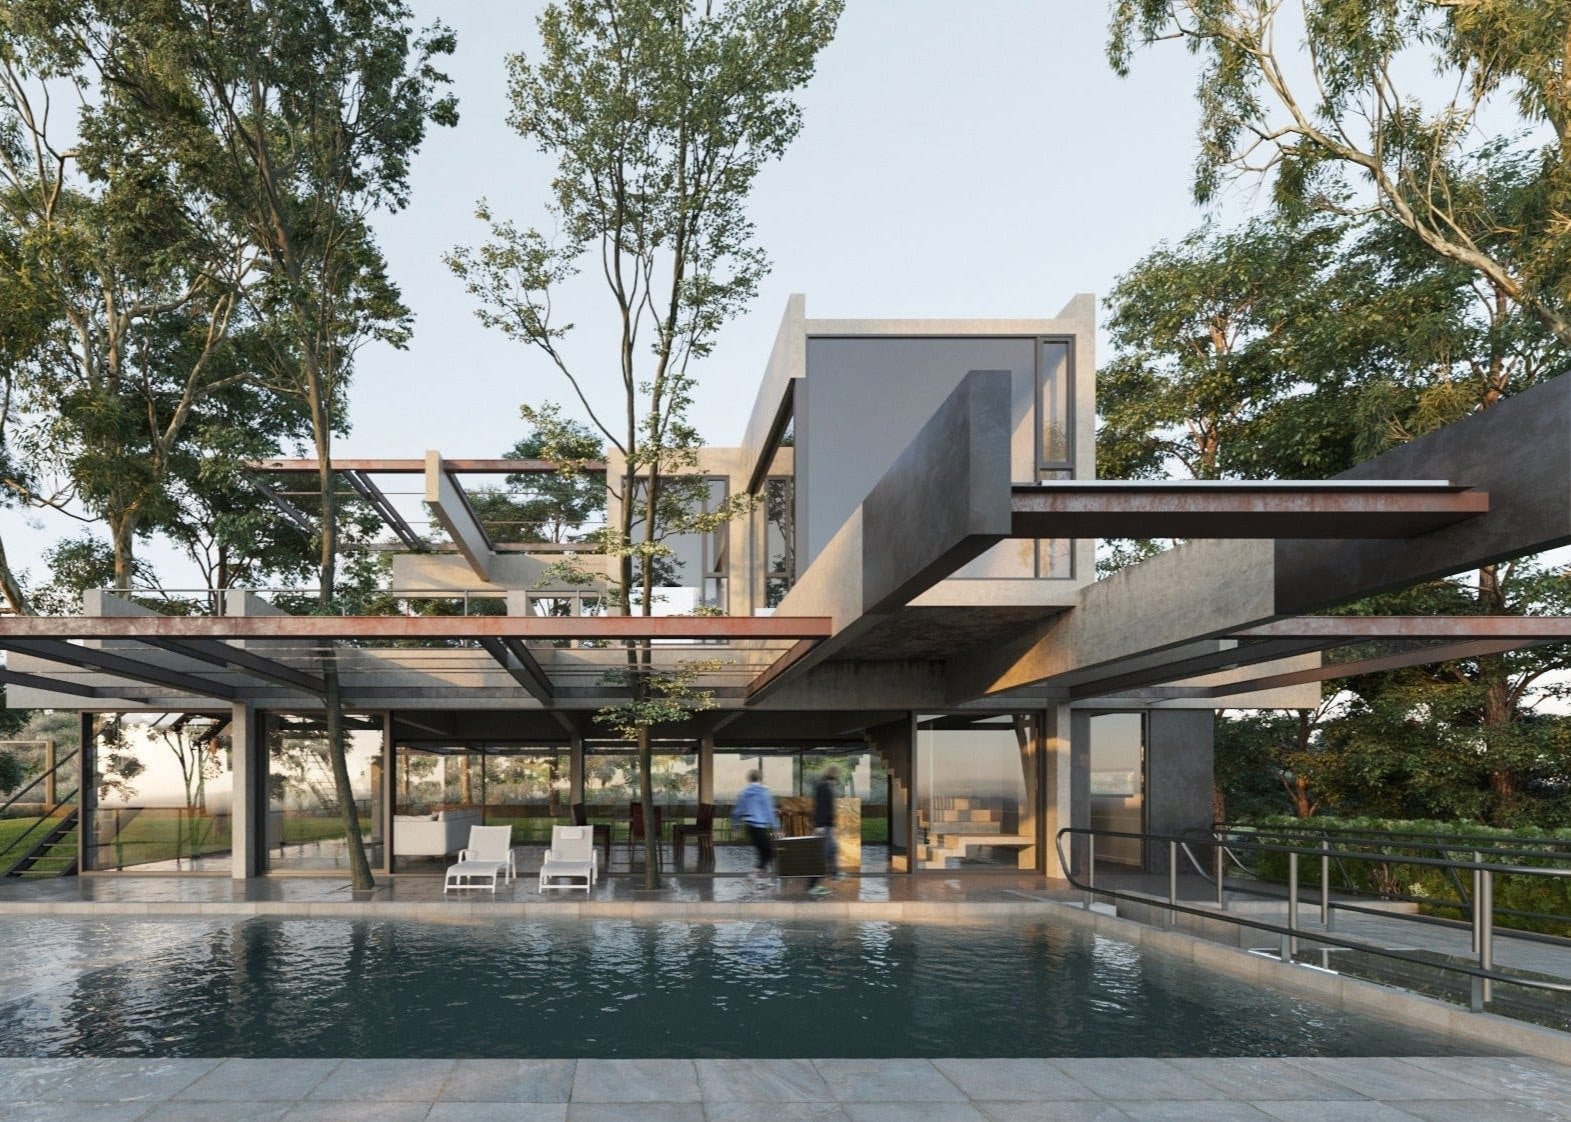
Design concept
Sylvan Solace Pavilion
An open-plan pavilion of exposed steel, polished concrete and glass, floating over a reflecting pool in the forest.
Design concept
Aurea Haven
A compact minimalist home in glass, timber, concrete and steel, opening to a private garden.
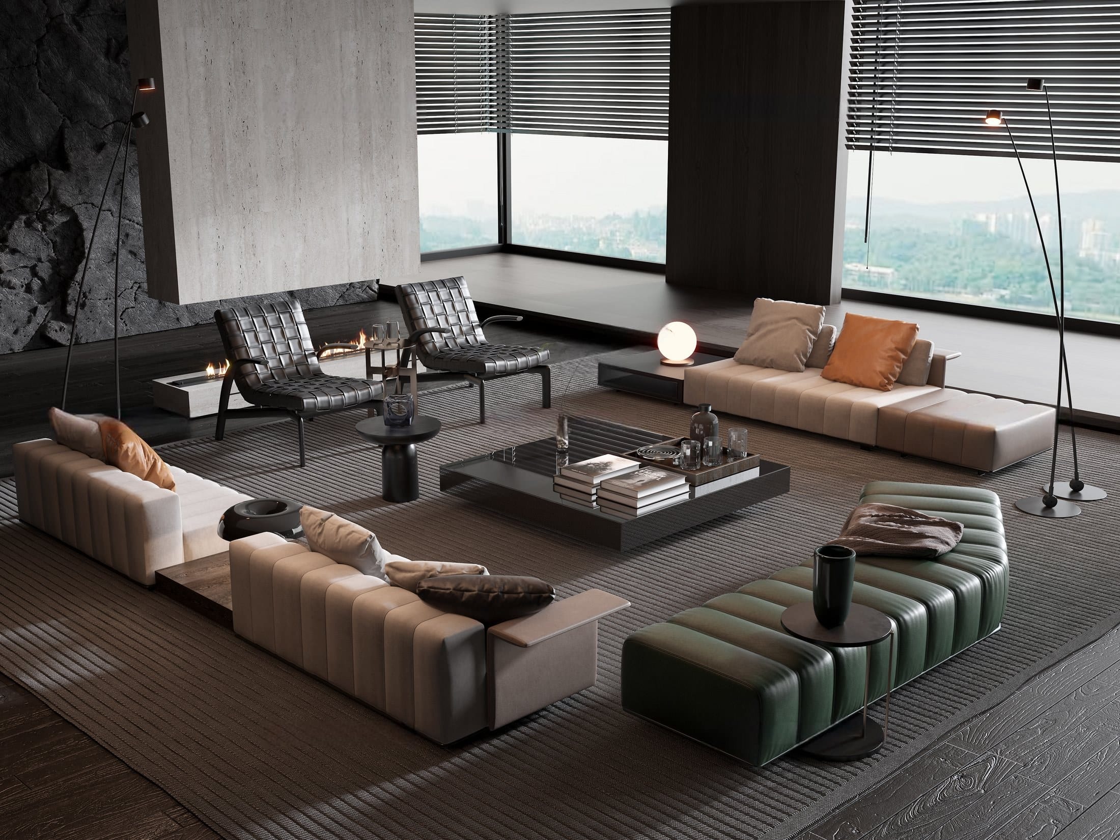
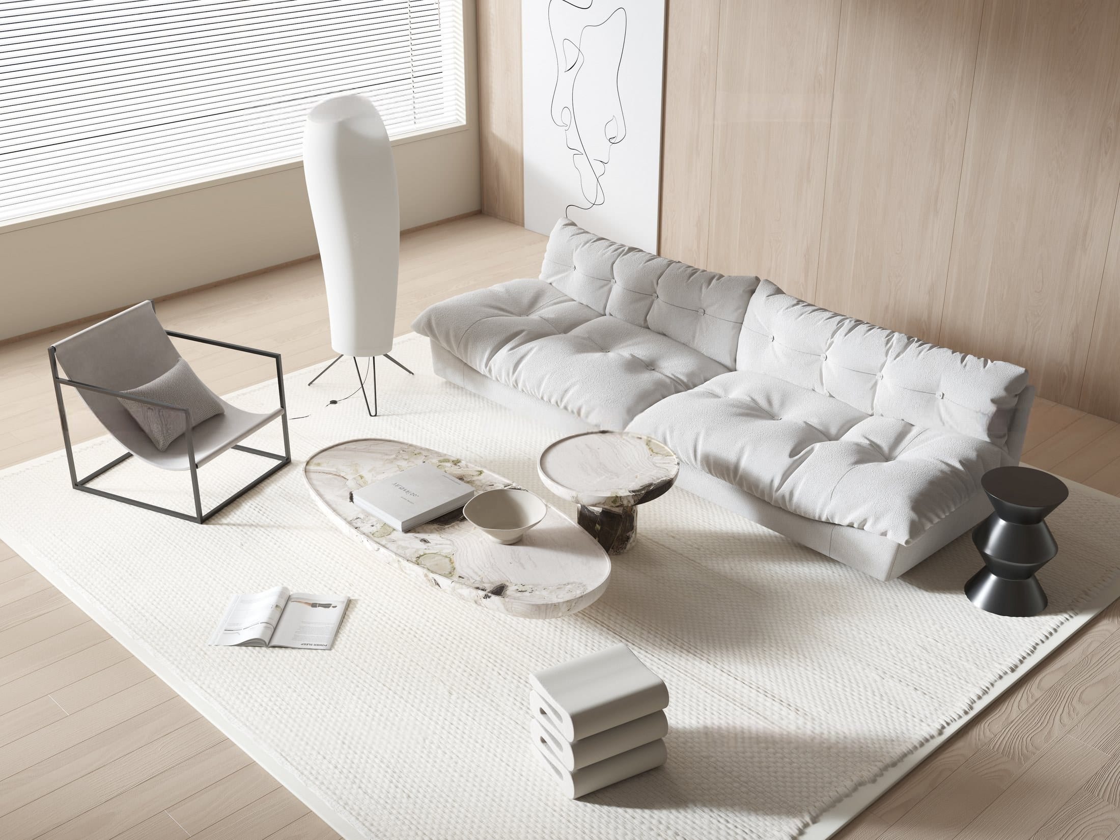
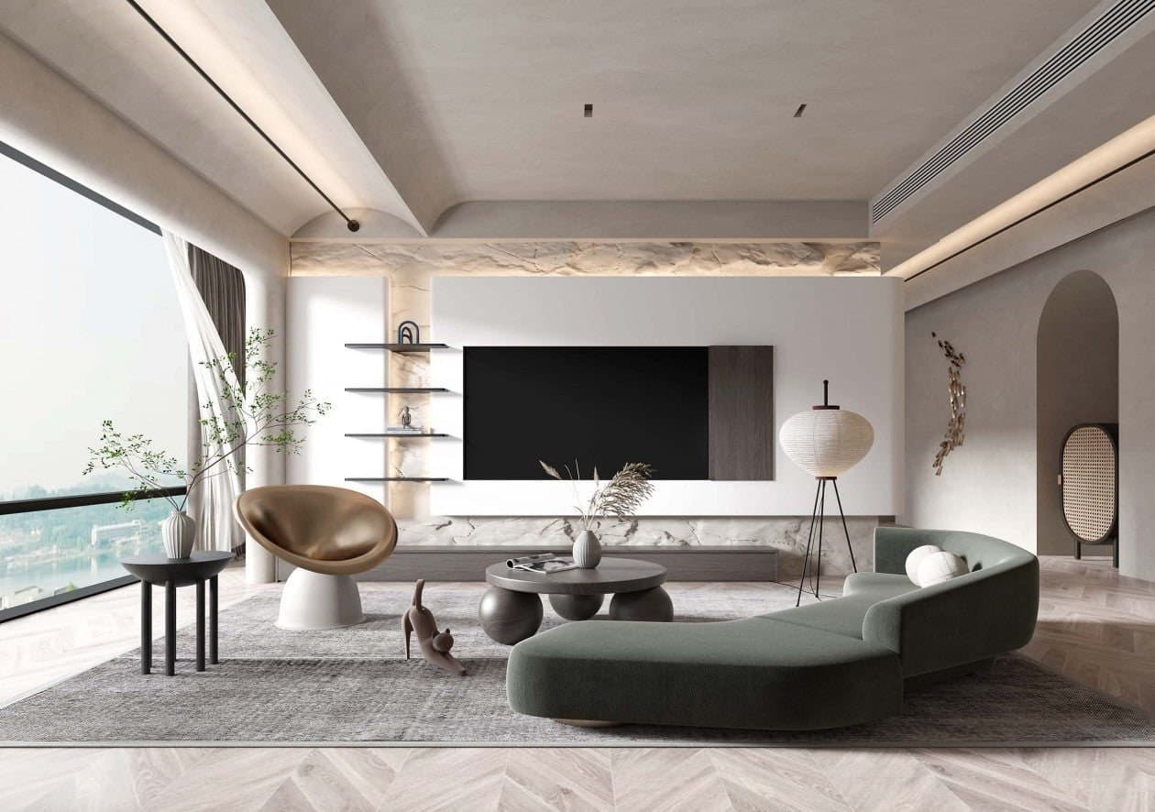
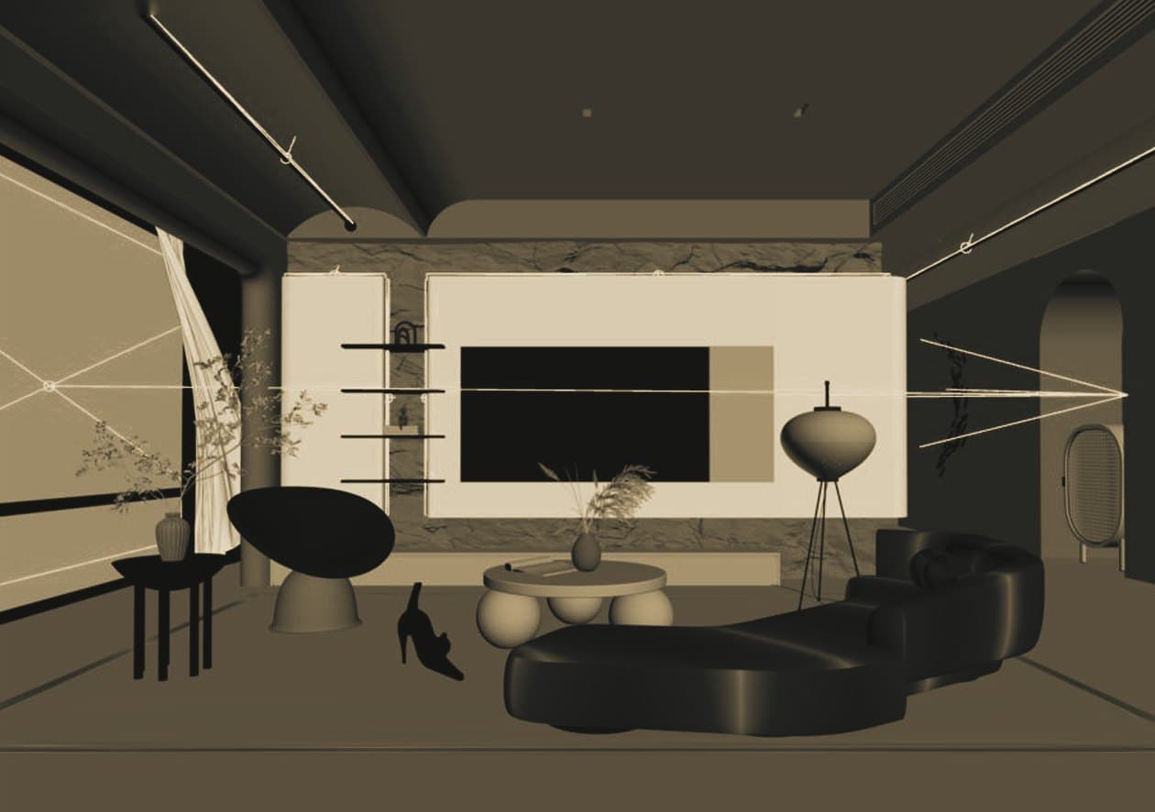
Rooms resolved before they’re built
Interiors are designed in the same model as the house, so proportions, joinery, light and materials are agreed in three dimensions. Drag to see Aequilibrium Lux as a working model and as the finished image.
From conversation to design.
- 01STEP
Conversation & brief
We listen to how you live and what you hope for, look at your site, and agree a clear scope and quote.
- 02STEP
Concept options
Layouts and massing studies that test different ways of arranging your home on the site.
- 03STEP
Design development
The chosen direction is refined — rooms, materials, light and detail — and shown in 3D.
- 04STEP
Drawings & images
Plans, elevations, sections and visualisations you can take to your builder, certifier or bank.
What you receive
Every project is scoped to what you need. These are the deliverables homeowners most often ask us for.
- 01Concept layouts and massing studies
- 02Floor plans, elevations and sections
- 03Exterior visualisations
- 04Interior design and renders
- 05Walk-through animation
About approvals
Council approval, building certification and engineering need the appropriate registered professionals in your state. CubiCraft provides design, drawings and visualisation, and can work alongside your builder, certifier or local architect.
Tell us about your home.
There are no wrong answers. Share as much or as little as you know — we’ll help shape the rest.
Common questions.
No. Some clients come with a block of land and a survey, others with only an idea. We can help you shape the brief either way.
Approval requirements differ by state and council, and lodgement needs the right local professionals. We focus on design, drawings and visualisation, and can work alongside your builder, certifier or local architect.
Yes. We take on renovations, extensions and interiors as well as new homes.
Every custom project is quoted individually, based on the size of the project, the level of detail and the deliverables you need. A budget range in your enquiry helps us recommend the right scope.