P/13/ 14Residential
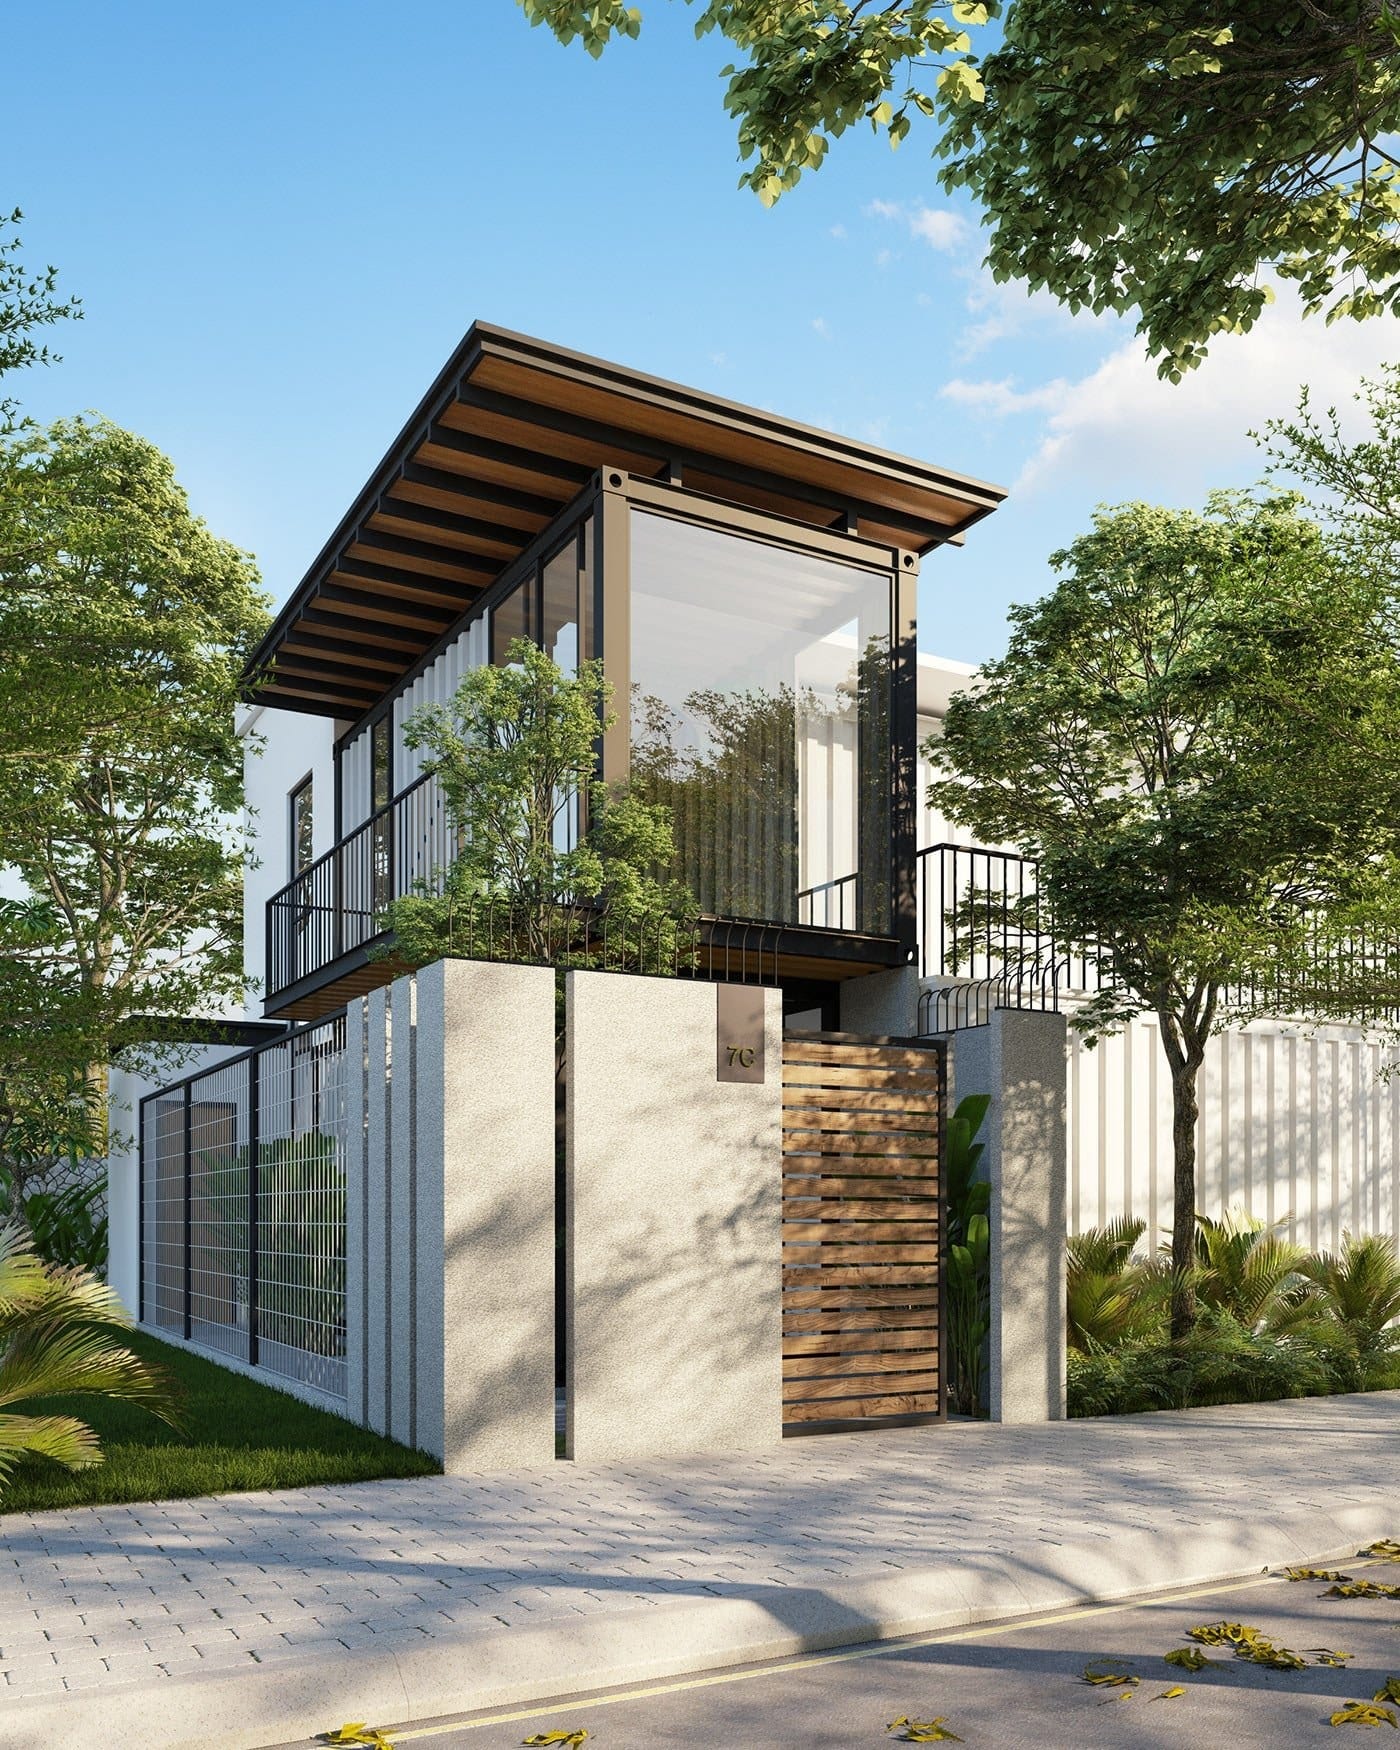
Aurea Haven
Design conceptResidential design · 3D modelling · Exterior visualisation
Overview
A compact minimalist home in glass, timber, concrete and steel, opening to a private garden.
- Type
- Private residence
- Model
- 3ds Max
- Status
- Design concept
A design concept presented through visualisation — not a completed building.
Design intent
A small footprint is made generous by height, full-height glazing and a roof that reaches out over the entry.
Services on this project
- Residential design
- 3D modelling
- Exterior visualisation
Also available as a Ready Design
Aurea Haven — A$300
The model of this design is sold as a digital file (3ds Max). Price confirmed at checkout.
Next project — P/14Residential