P/14/ 14Residential
Terra Civitas
Design conceptConcept design · 3D modelling · Exterior visualisation
Overview
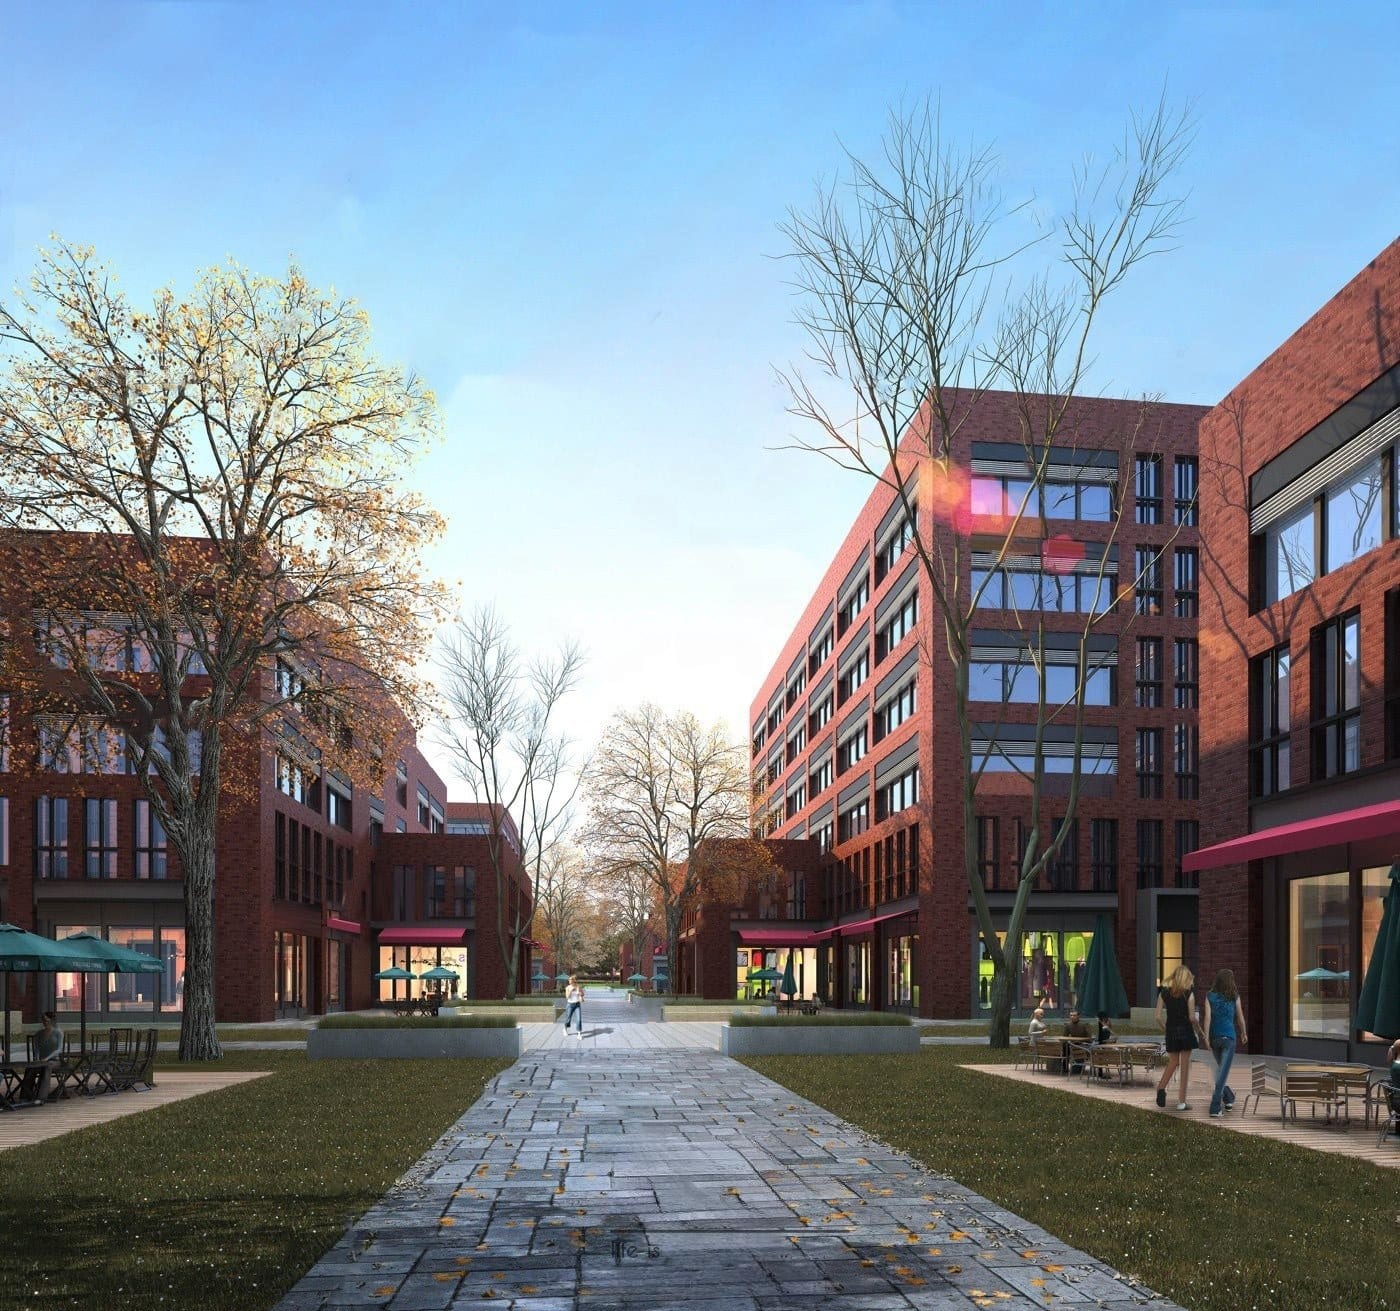
Red-brick residential buildings arranged around open walkways and courtyards with seasonal planting.
- Type
- Residential neighbourhood
- Model
- 3ds Max
- Status
- Design concept
A design concept presented through visualisation — not a completed building.
Design intent
Brick and generous windows give the blocks a familiar, durable character, while the spaces between them are designed as shared gardens.
Services on this project
- Concept design
- 3D modelling
- Exterior visualisation
Also available as a Ready Design
Terra Civitas — A$210
The model of this design is sold as a digital file (3ds Max). Price confirmed at checkout.
Next project — P/01Multi-residential