P/04/ 14Residential
Luminaria RidgeHouse
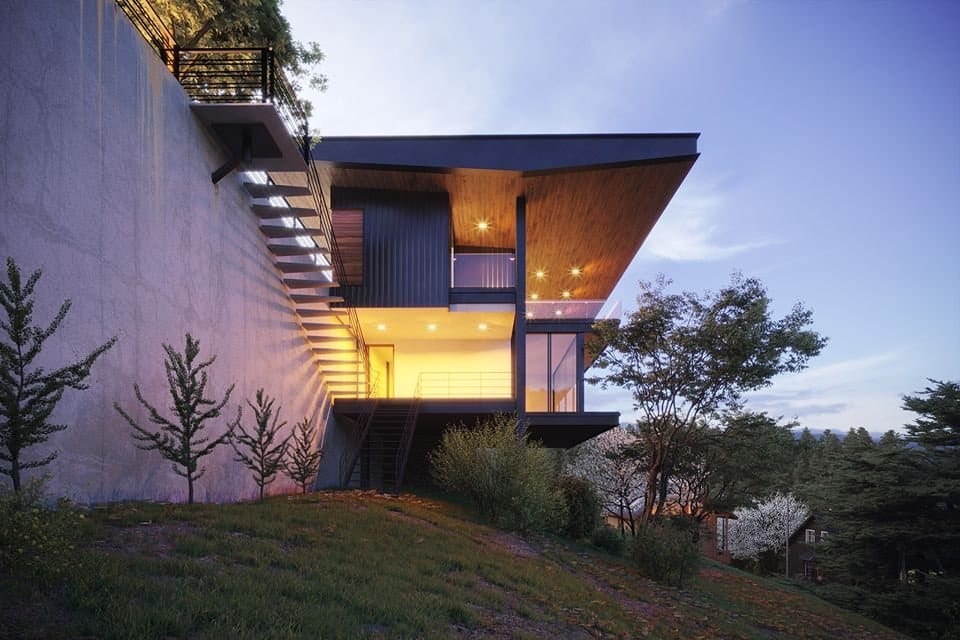
A hillside house with a cantilevered upper floor, dark steel and timber, and an external stair that climbs the retaining wall.
- Type
- Private residence
- Model
- 3ds Max · Corona
- Status
- Design concept
A design concept presented through visualisation — not a completed building.
The upper level projects beyond the living floor, sheltering the glazed rooms below and framing long views from the ridge.
Materials are few and honest: board-formed concrete against the hill, blackened steel, and a timber soffit that glows at dusk.
Services on this project
- Residential design
- 3D modelling
- Exterior visualisation
Model to render
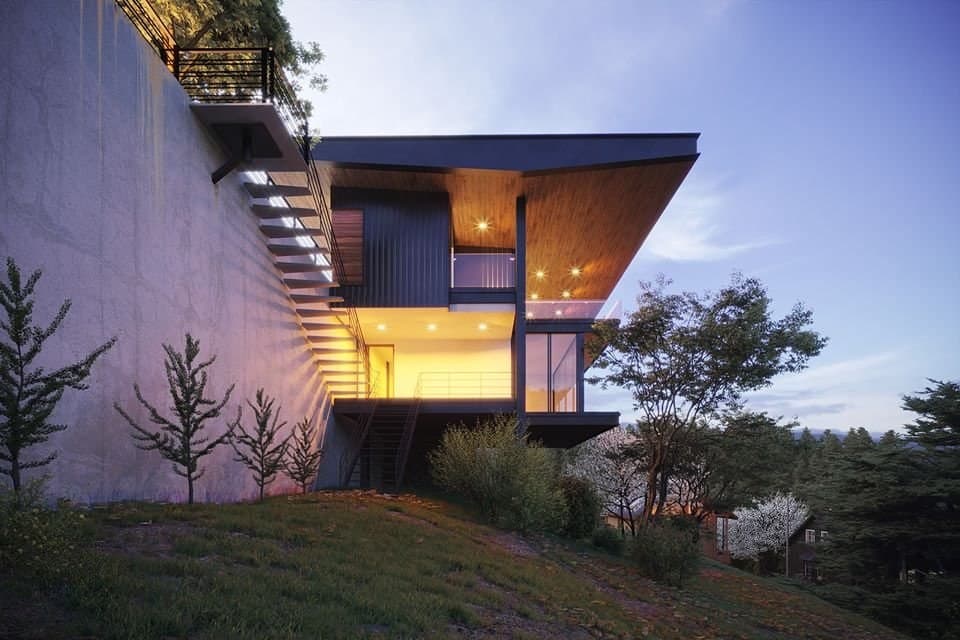
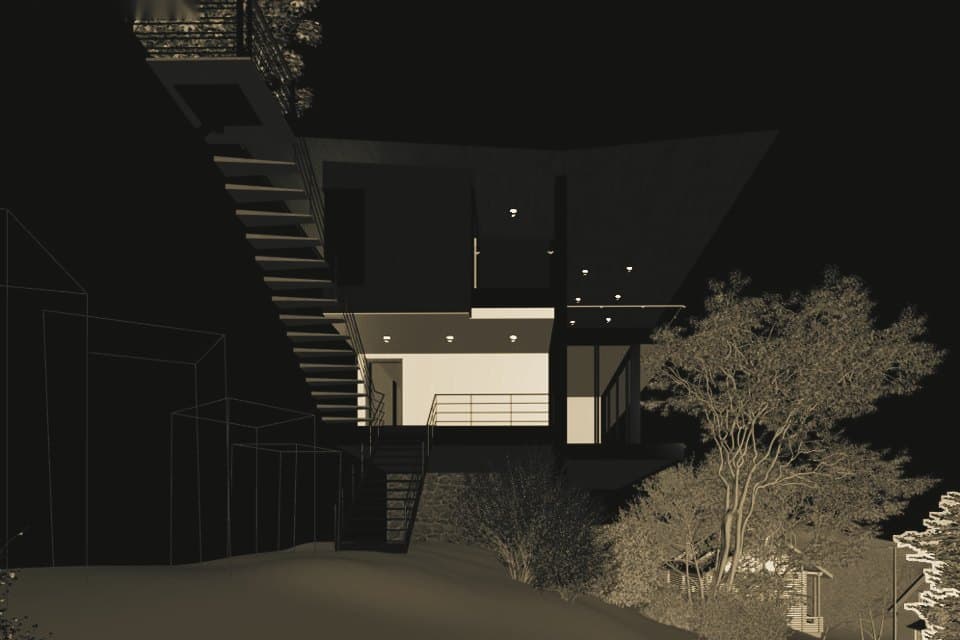
The 3ds Max working view and the final image share one camera. Drag the line to compare what was modelled with what was presented.
Also available as a Ready Design
Luminaria Ridge House — A$170
The model of this design is sold as a digital file (3ds Max). Price confirmed at checkout.