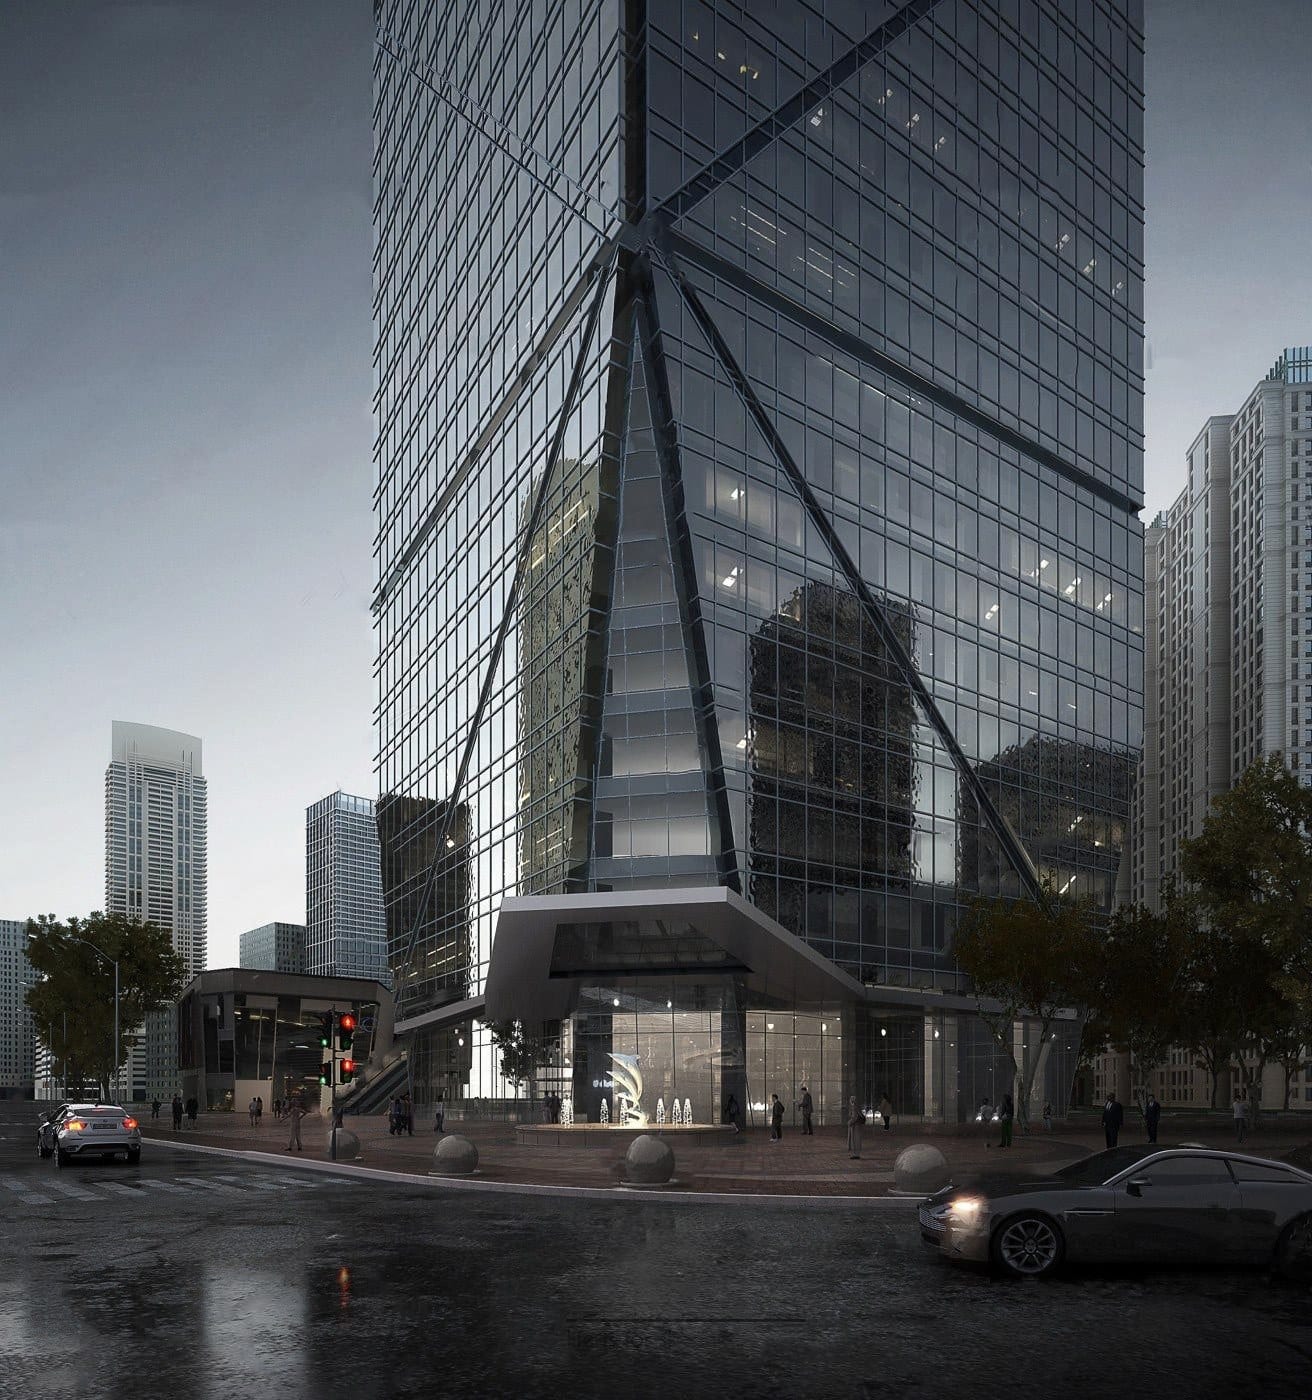
P/09/ 14Multi-floor tower
Obsidian Nexus
Design conceptConcept design · 3D modelling · Exterior visualisation
Overview
A glass tower held within an angular, cross-braced steel exoskeleton, lifting at its base to an open plaza.
- Type
- High-rise tower
- Model
- 3ds Max
- Status
- Design concept
A design concept presented through visualisation — not a completed building.
Design intent
The structure is placed outside the glass line, so the bracing becomes the building's expression and frees the floor plates inside.
Services on this project
- Concept design
- 3D modelling
- Exterior visualisation
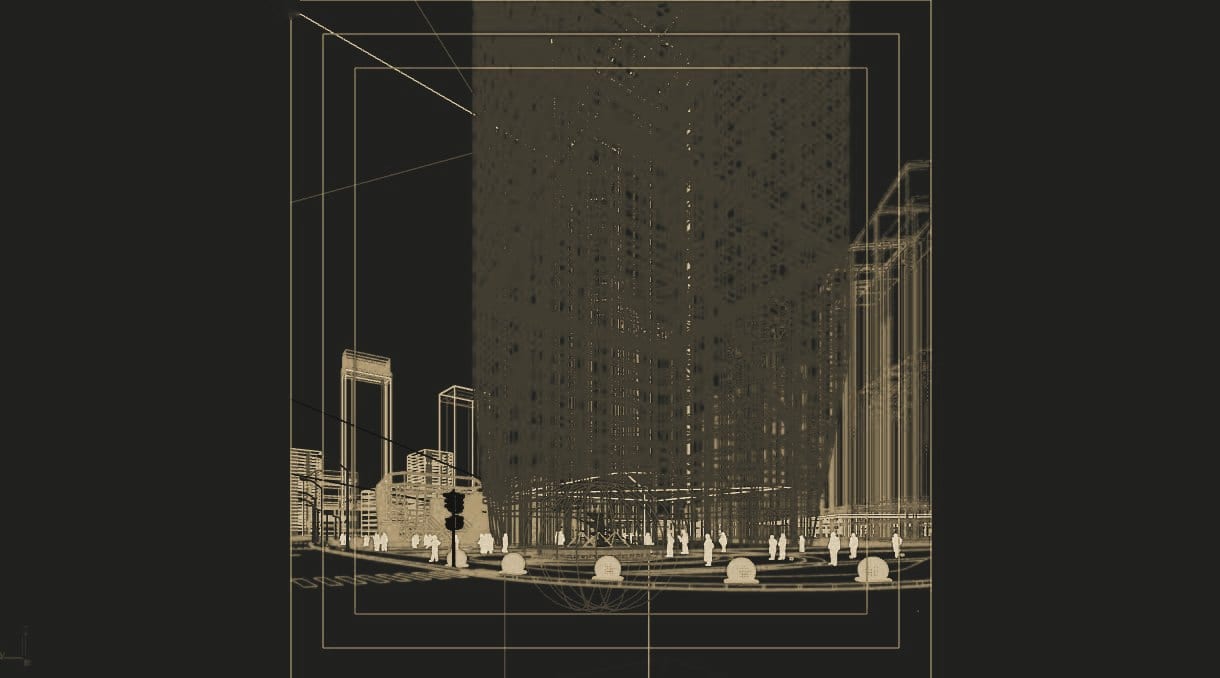
Also available as a Ready Design
Obsidian Nexus — A$400
The model of this design is sold as a digital file (3ds Max). Price confirmed at checkout.
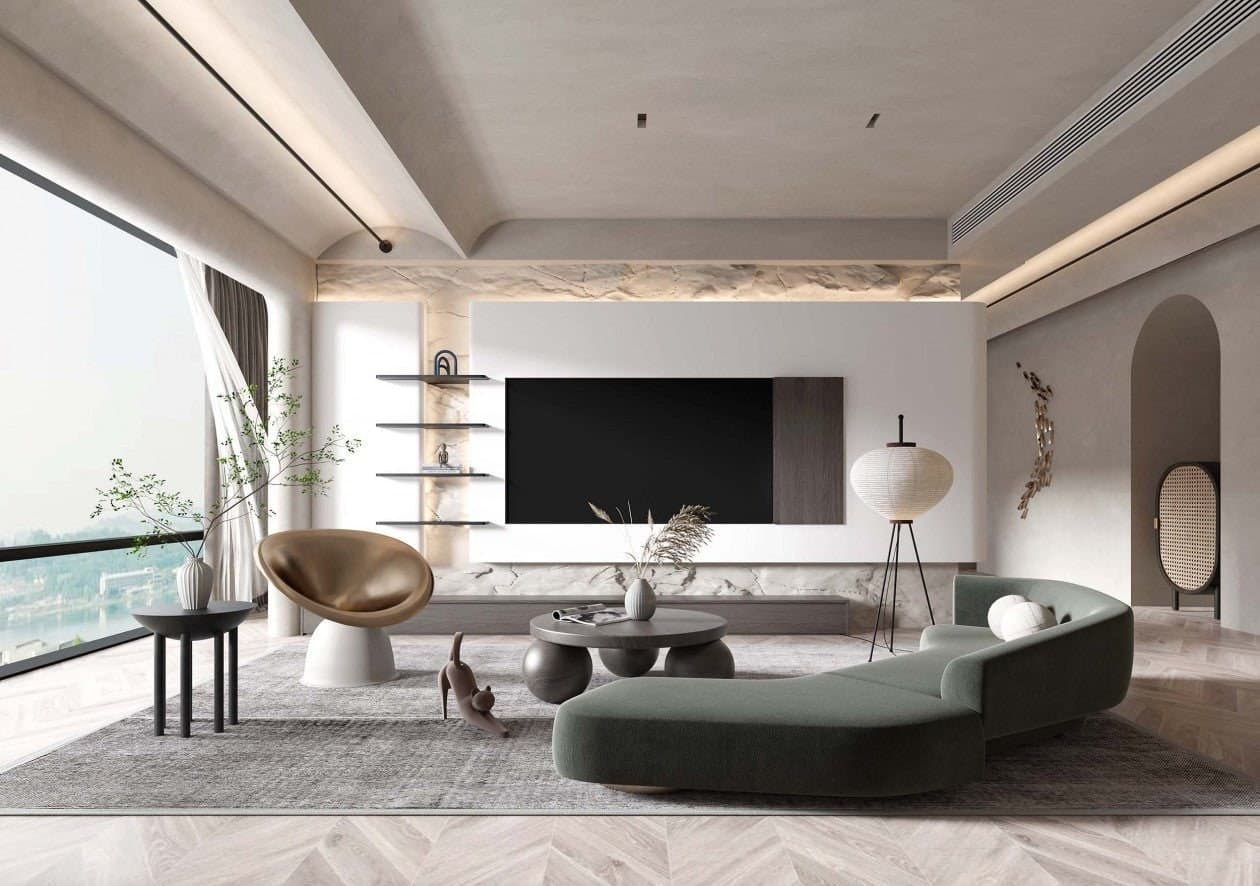
Next project — P/10Interior