P/07/ 14Mixed-use
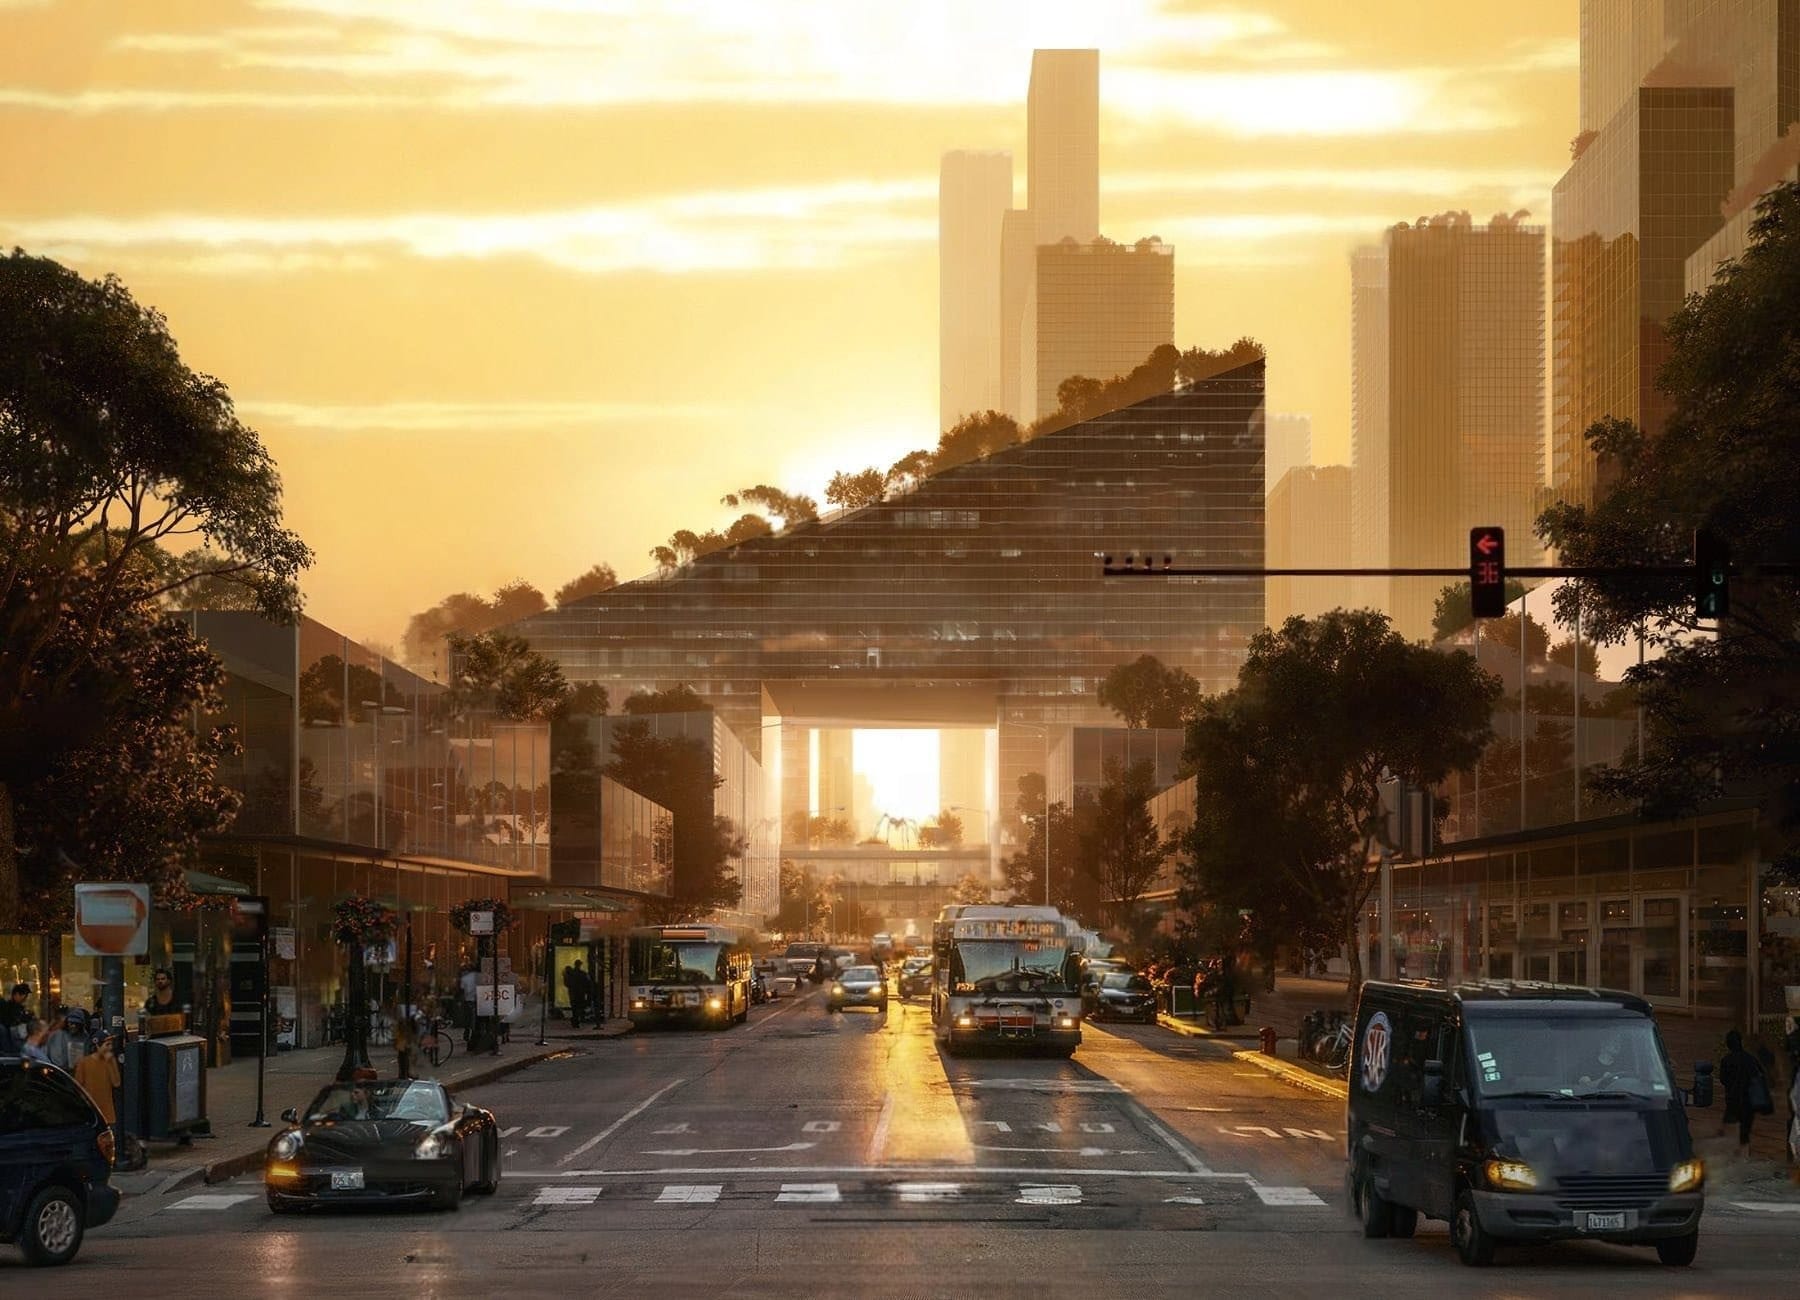
Solis Arbor
Design conceptConcept design · 3D modelling · Exterior visualisation
Overview
A stepped development of cascading terraces and rooftop gardens that closes the view down a busy city street.
- Programme
- Mixed-use
- Model
- 3ds Max
- Status
- Design concept
A design concept presented through visualisation — not a completed building.
Design intent
Terraces step back as the building rises, letting light into the street and turning the roofscape into a sequence of gardens.
Services on this project
- Concept design
- 3D modelling
- Exterior visualisation
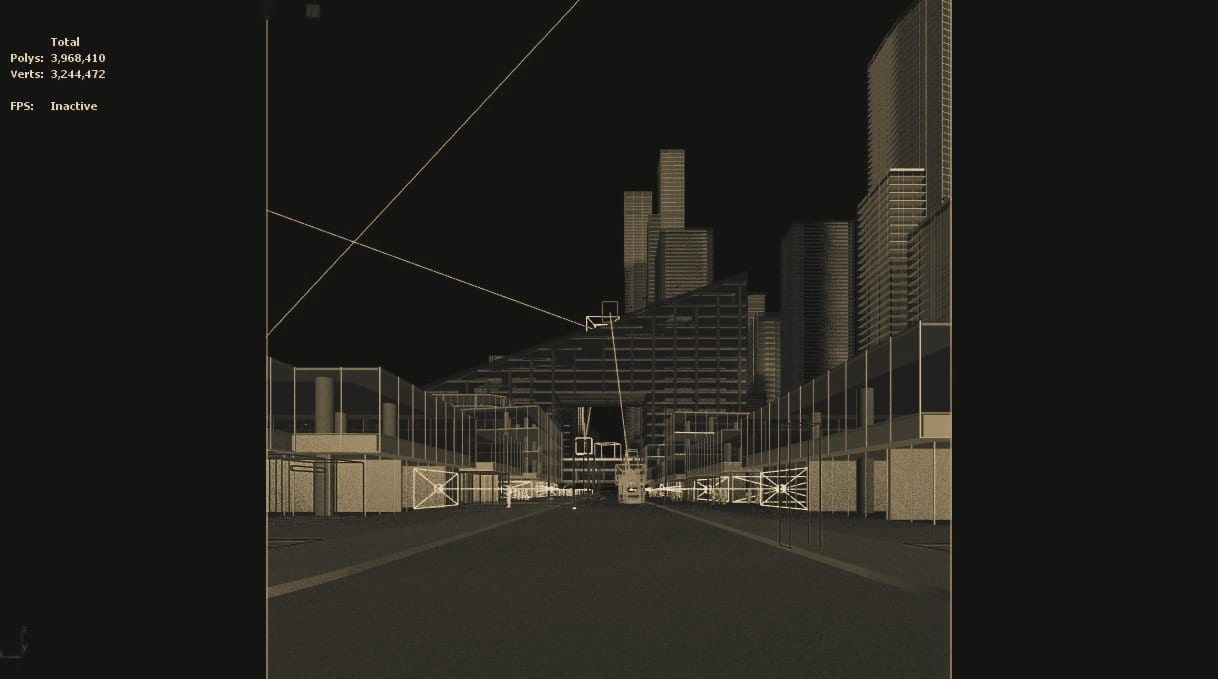
Also available as a Ready Design
Solis Arbor — A$215
The model of this design is sold as a digital file (3ds Max). Price confirmed at checkout.
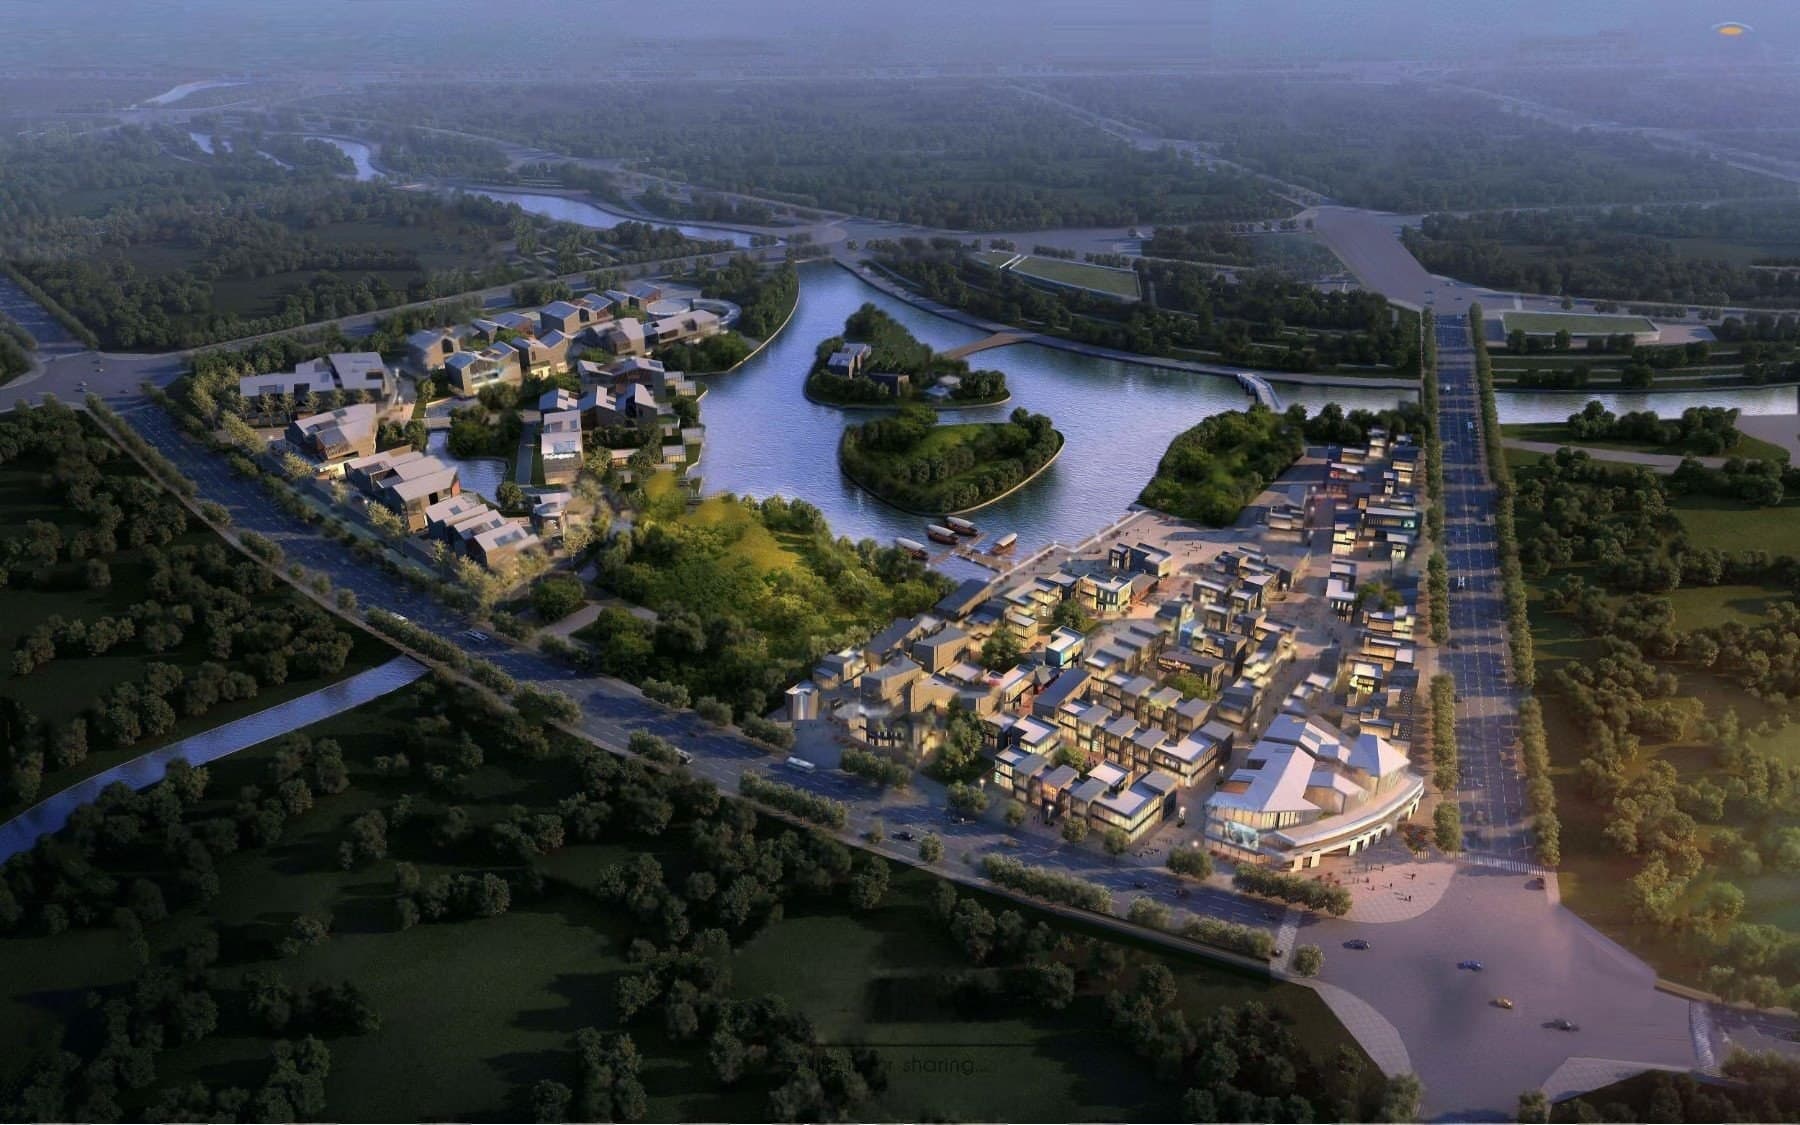
Next project — P/08Masterplan